
Built Bigger, Upgraded Better | The 24' Vista
The 24′ Vista is here and ready to make tiny home living feel anything but small.
At 24 feet long and 8’6″ wide, the Vista combines a spacious open-concept layout with thoughtful design details, generous windows, and upgraded finishes throughout. With its bright interior, full-size kitchen, dual-loft design, dedicated laundry space, and comfortable living area, this home is designed for everyday living without compromising on style or functionality.
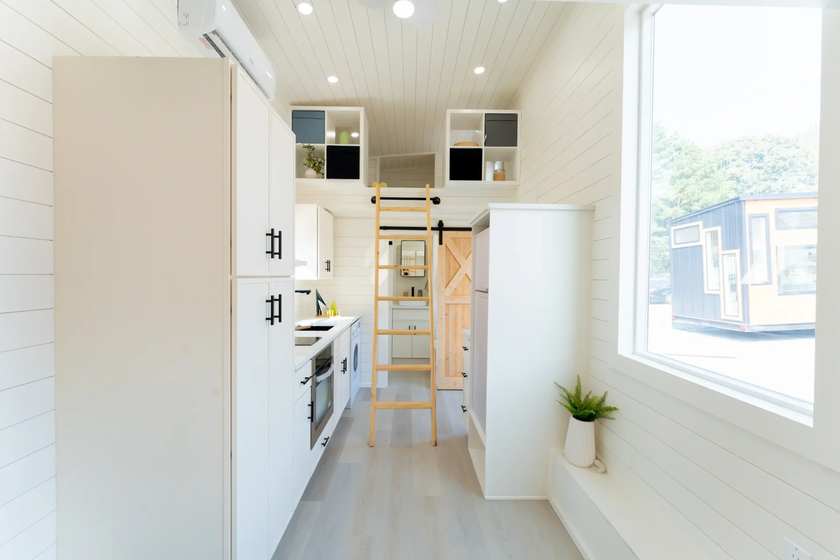
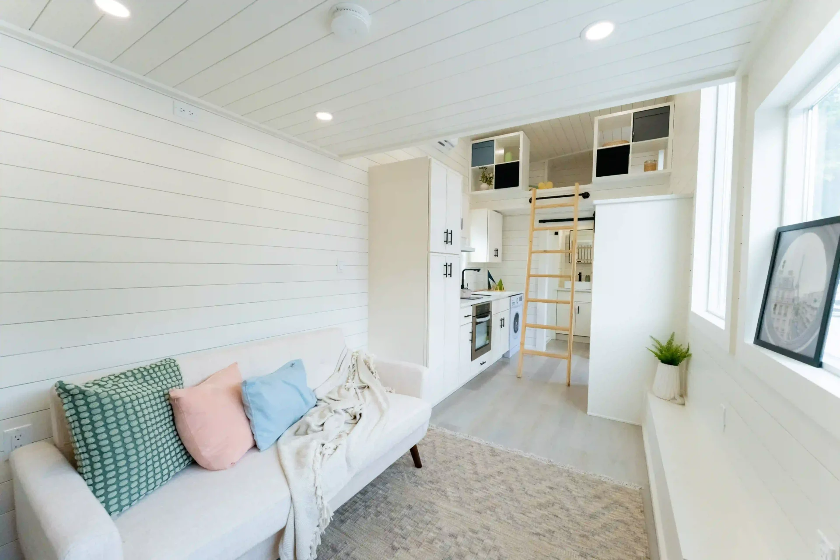
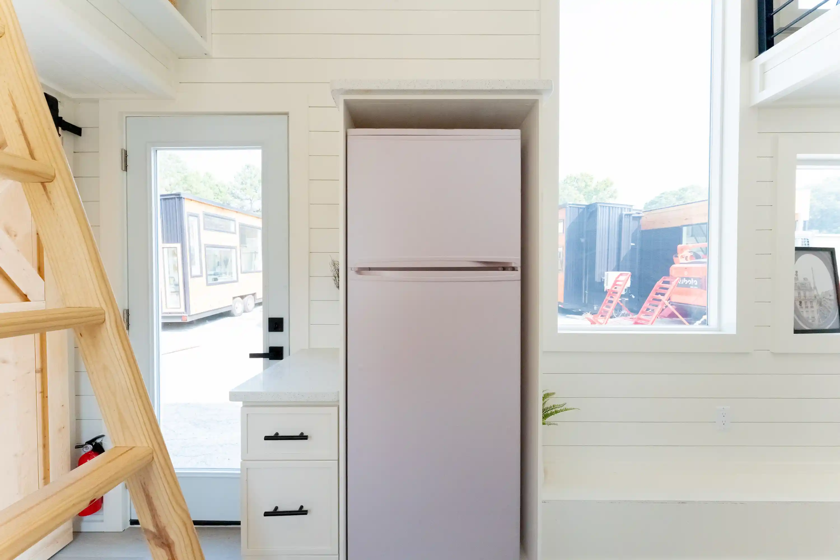
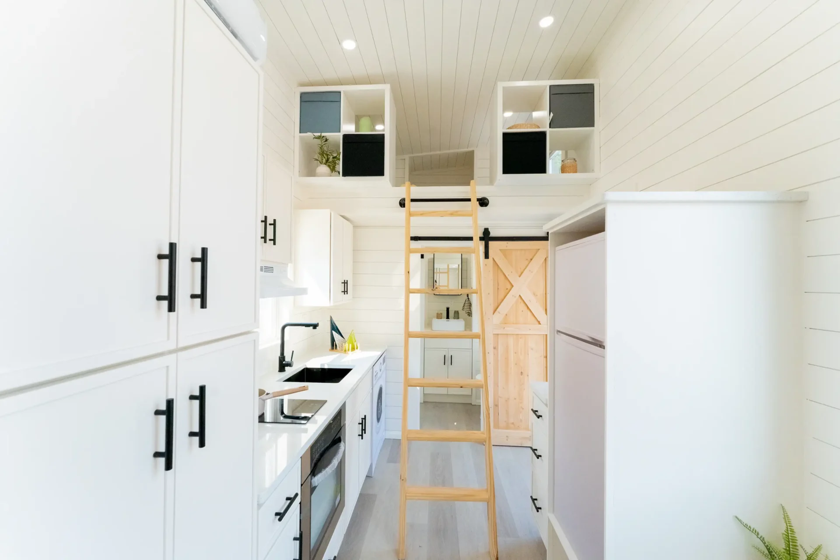
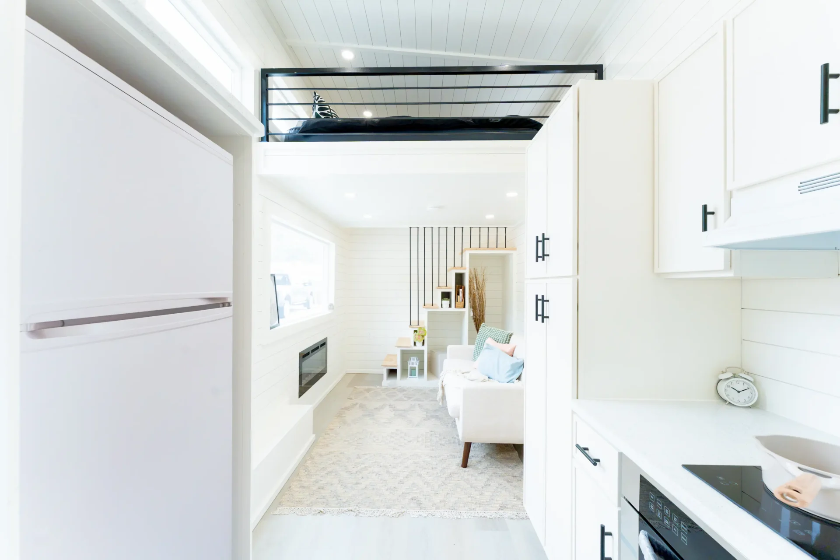
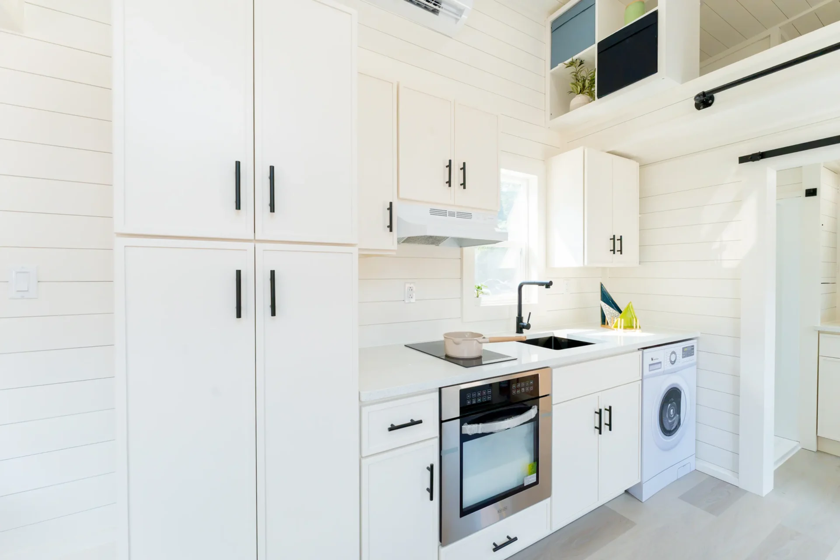
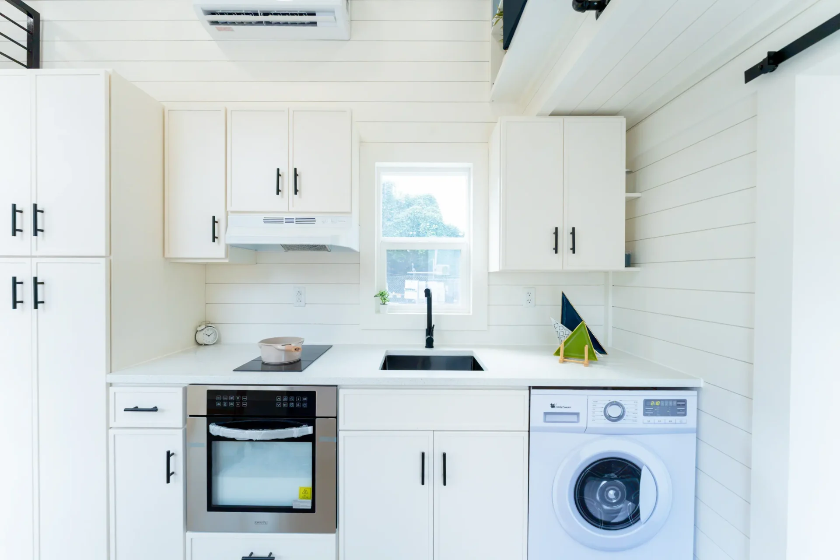
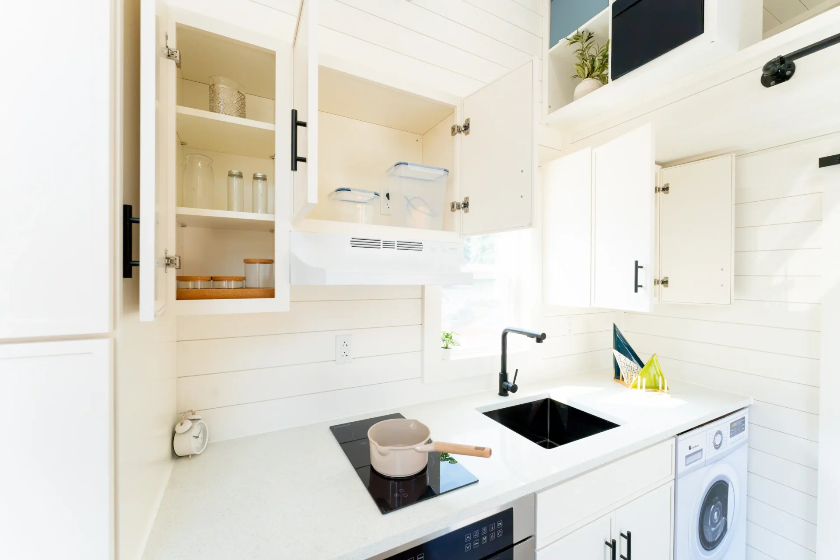
Step inside and you’ll find slim cream-white cabinetry, creating a bright, timeless kitchen with plenty of storage. This Vista also comes equipped with a range hood, pantry cabinet, 7.1 cu. ft. refrigerator, refrigerator cabinet package with three pull-out drawers, and an Empava electric oven, giving you a kitchen that’s ready for real everyday cooking.
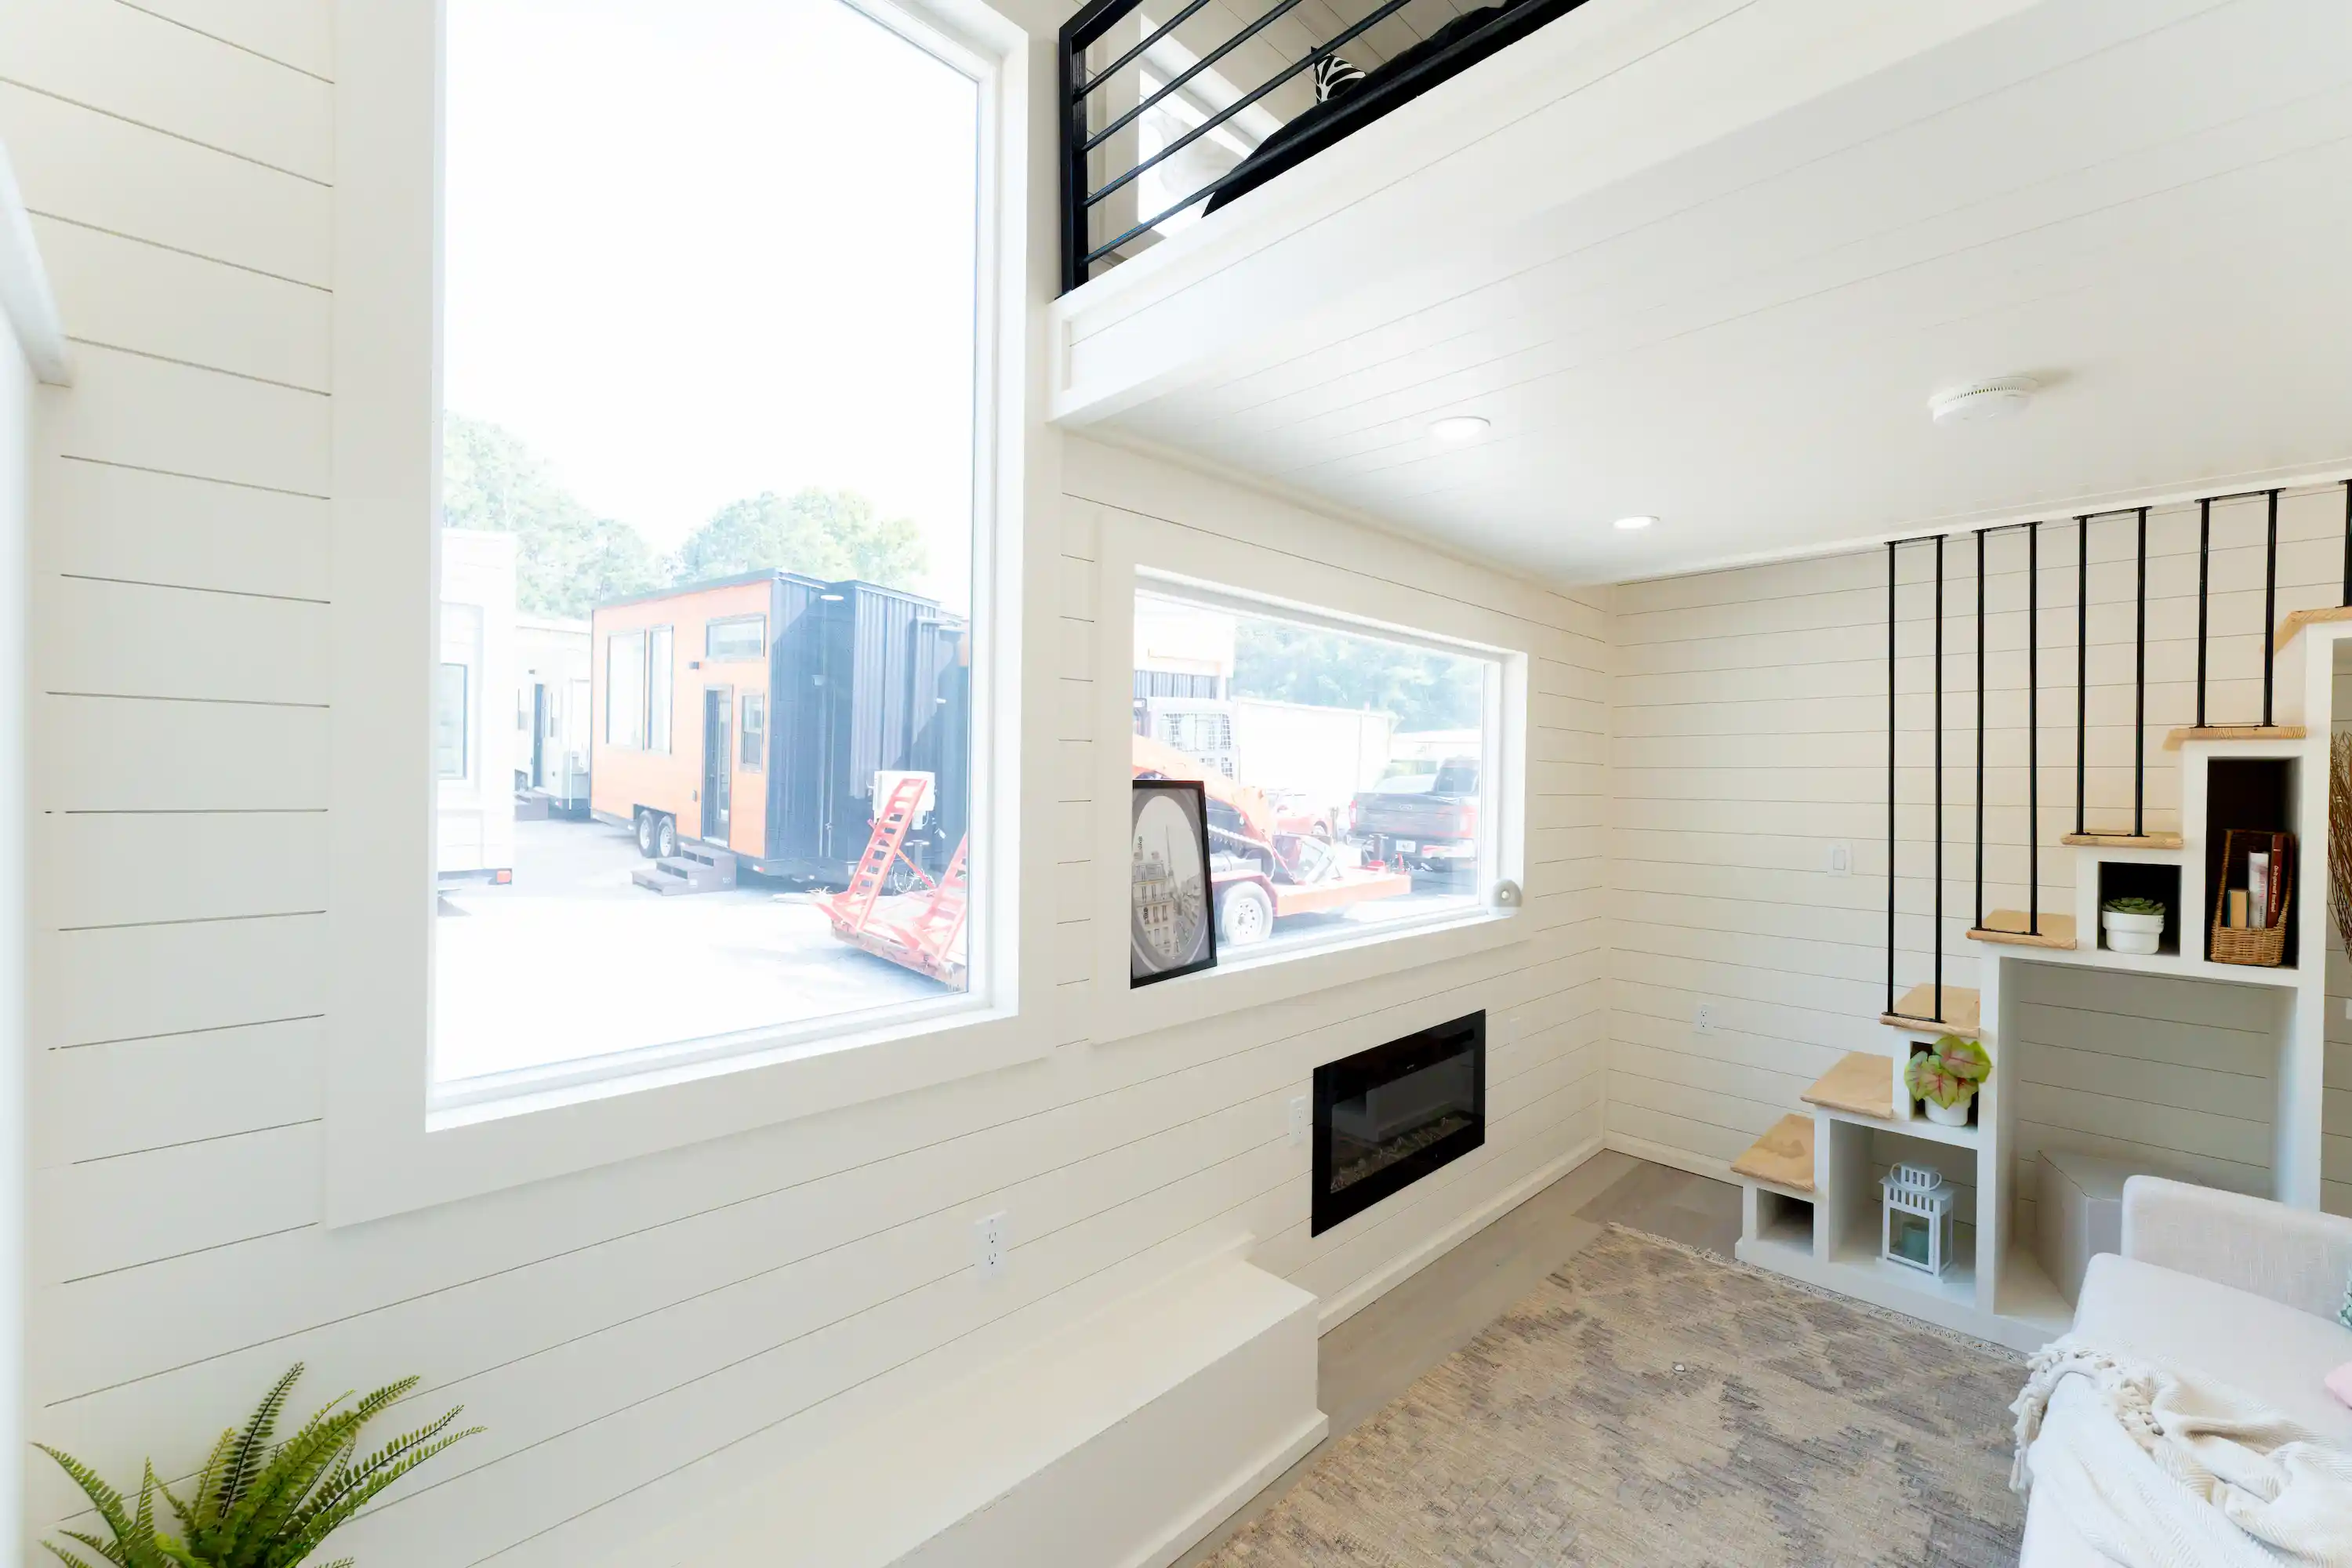
The living area is designed for both relaxing and entertaining, featuring a digital fireplace, ceiling fan, and manual pull-down projector screen. Large windows bring in plenty of natural light, while crisp shiplap ceilings and warm wood accents add to the home’s inviting character.
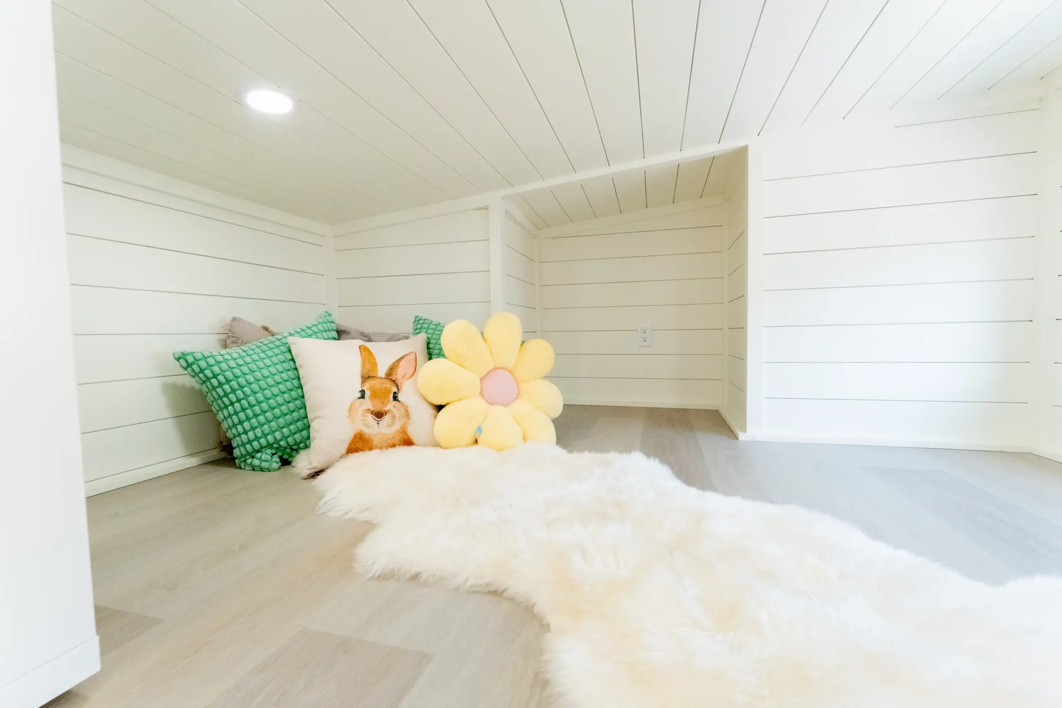
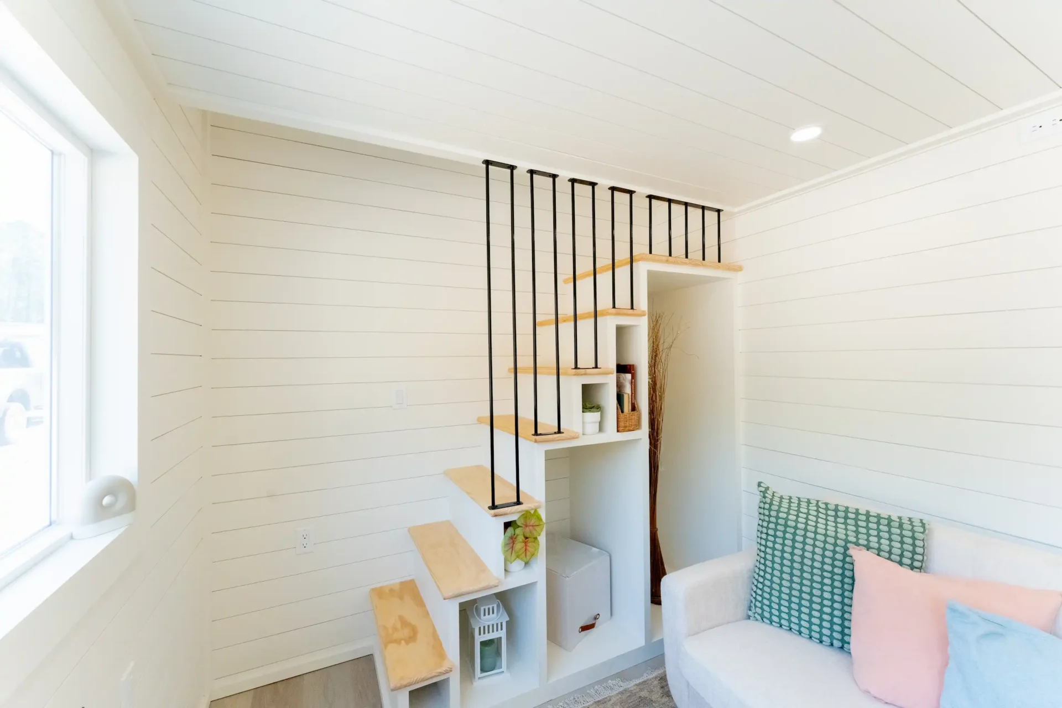
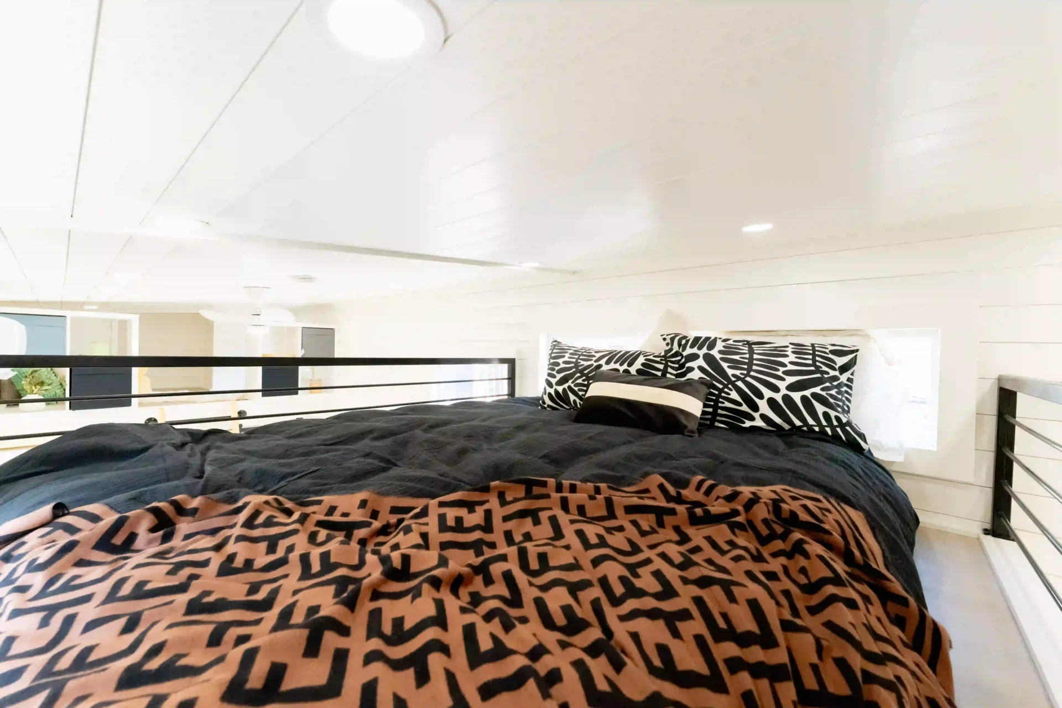
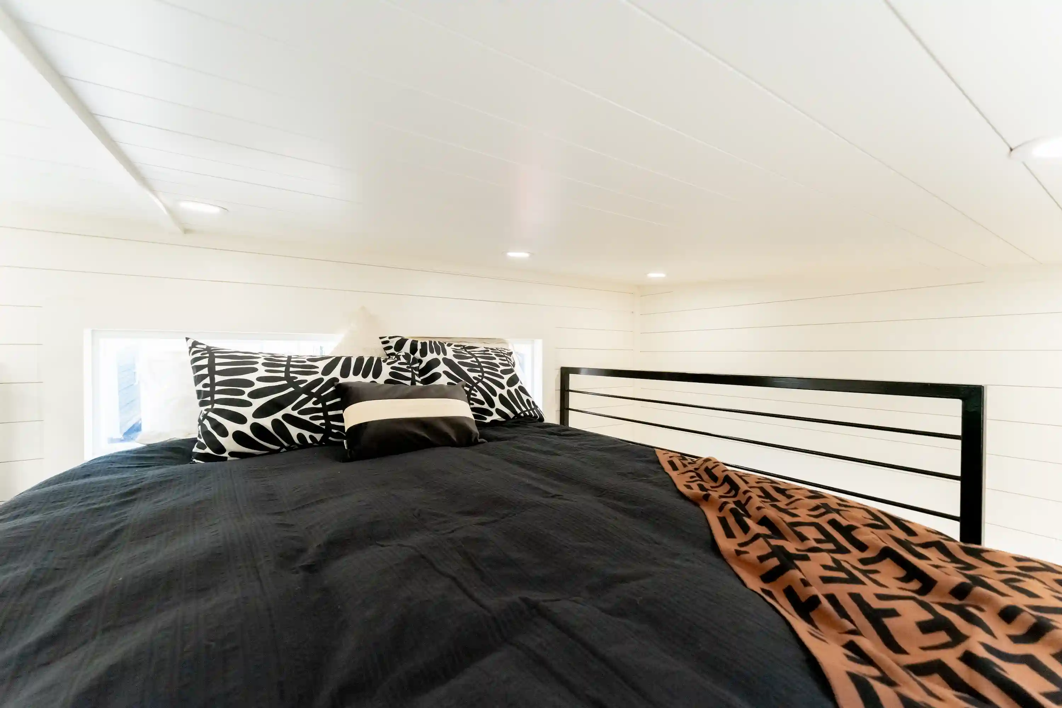
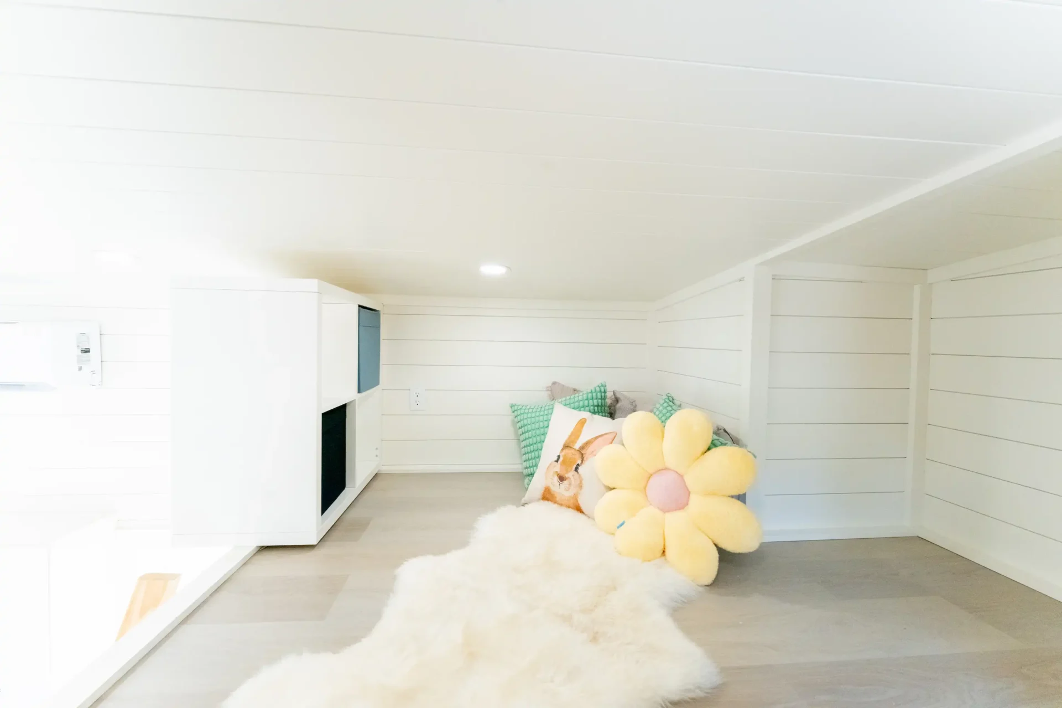
Comfort continues upstairs with the Vista’s dual-loft layout. The primary loft provides space for a queen-size mattress, while the second loft offers additional sleeping space, storage, or a flexible area for guests. The primary staircase includes built-in storage doors, while the stairs also feature a hanging rod and four adjustable shelves, making smart use of every inch.
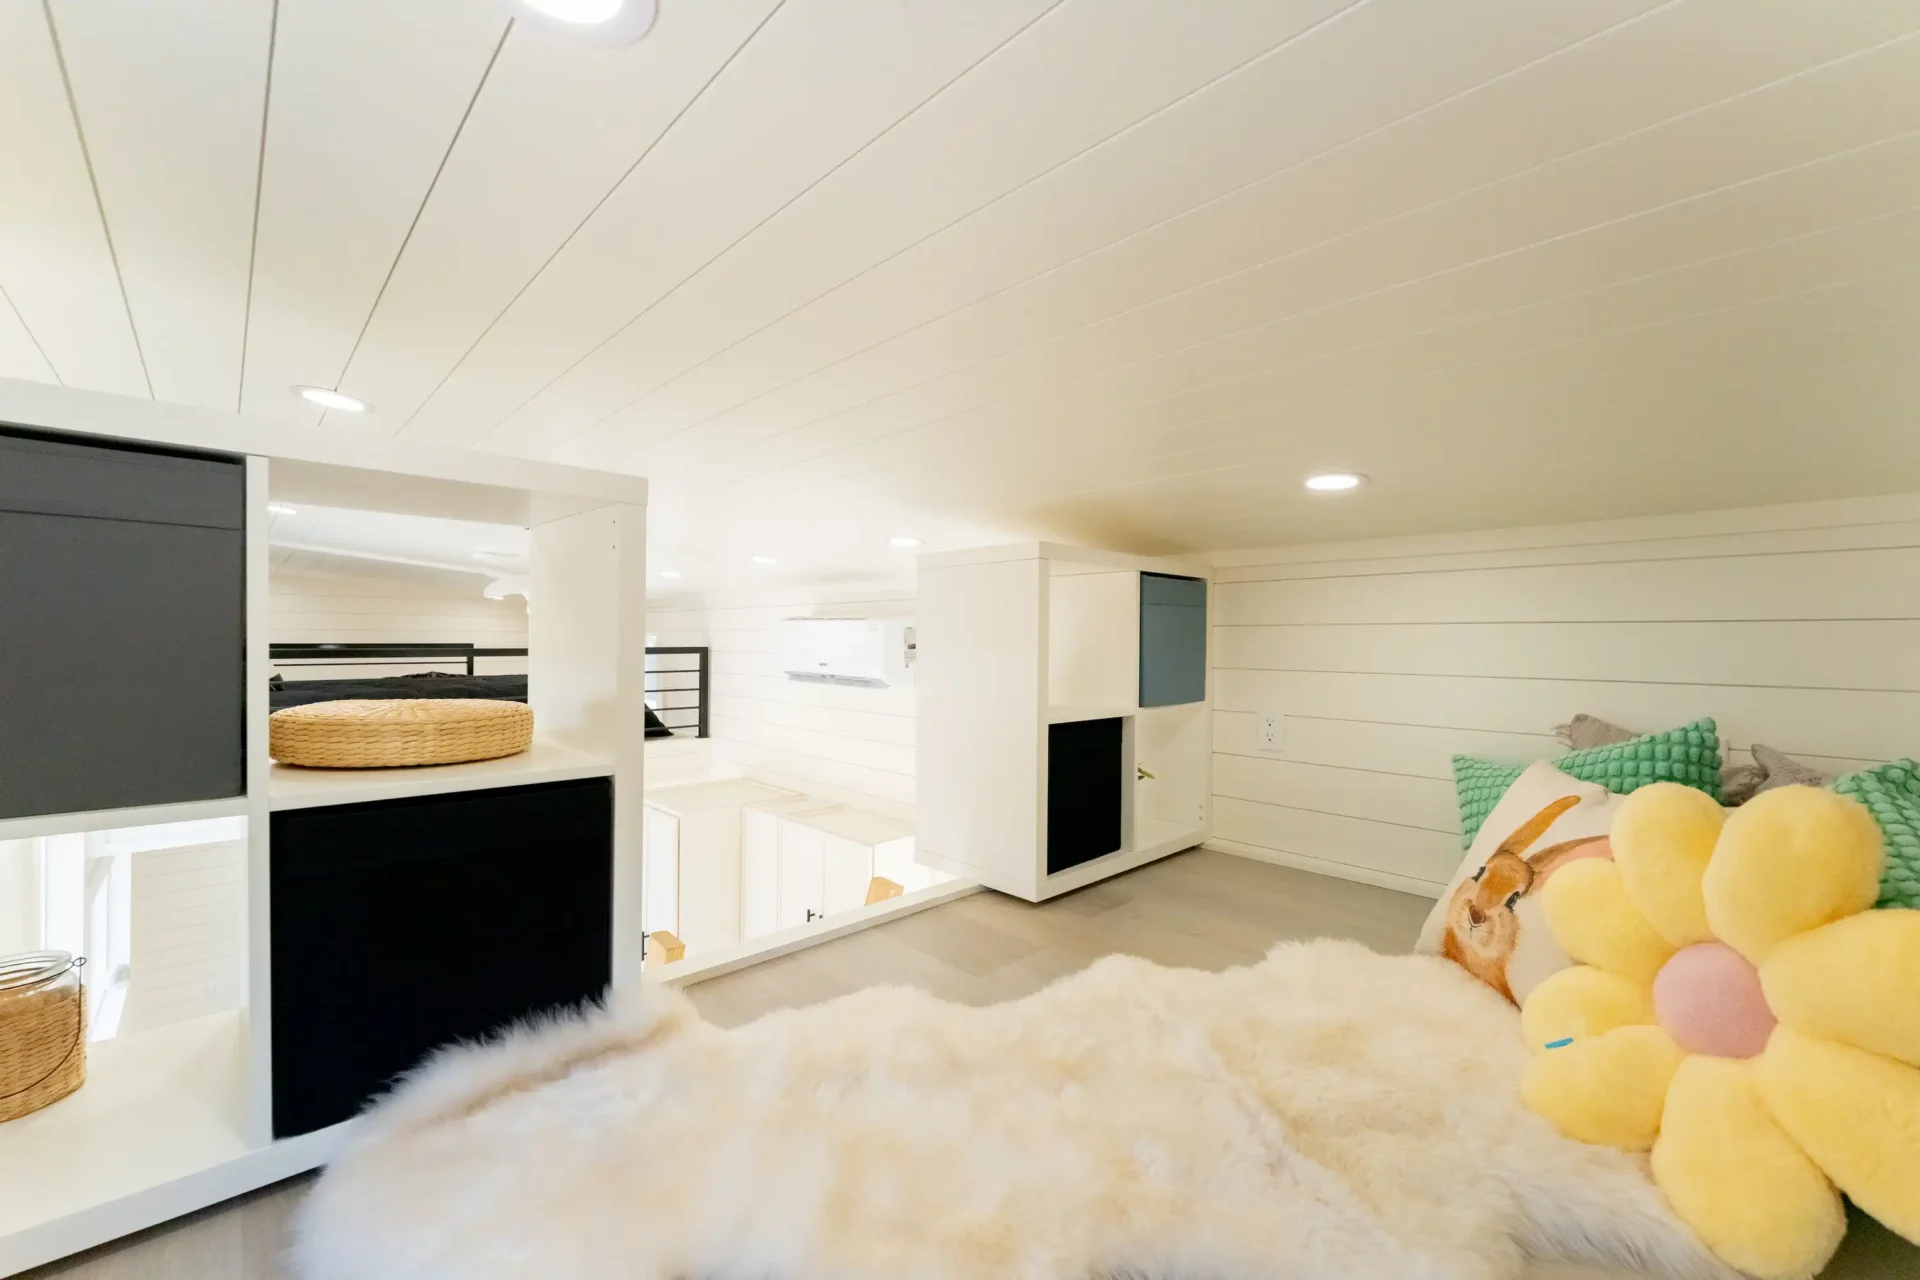
The secondary loft is finished with cubby-style loft railings, adding practical storage while giving the space a distinctive look.
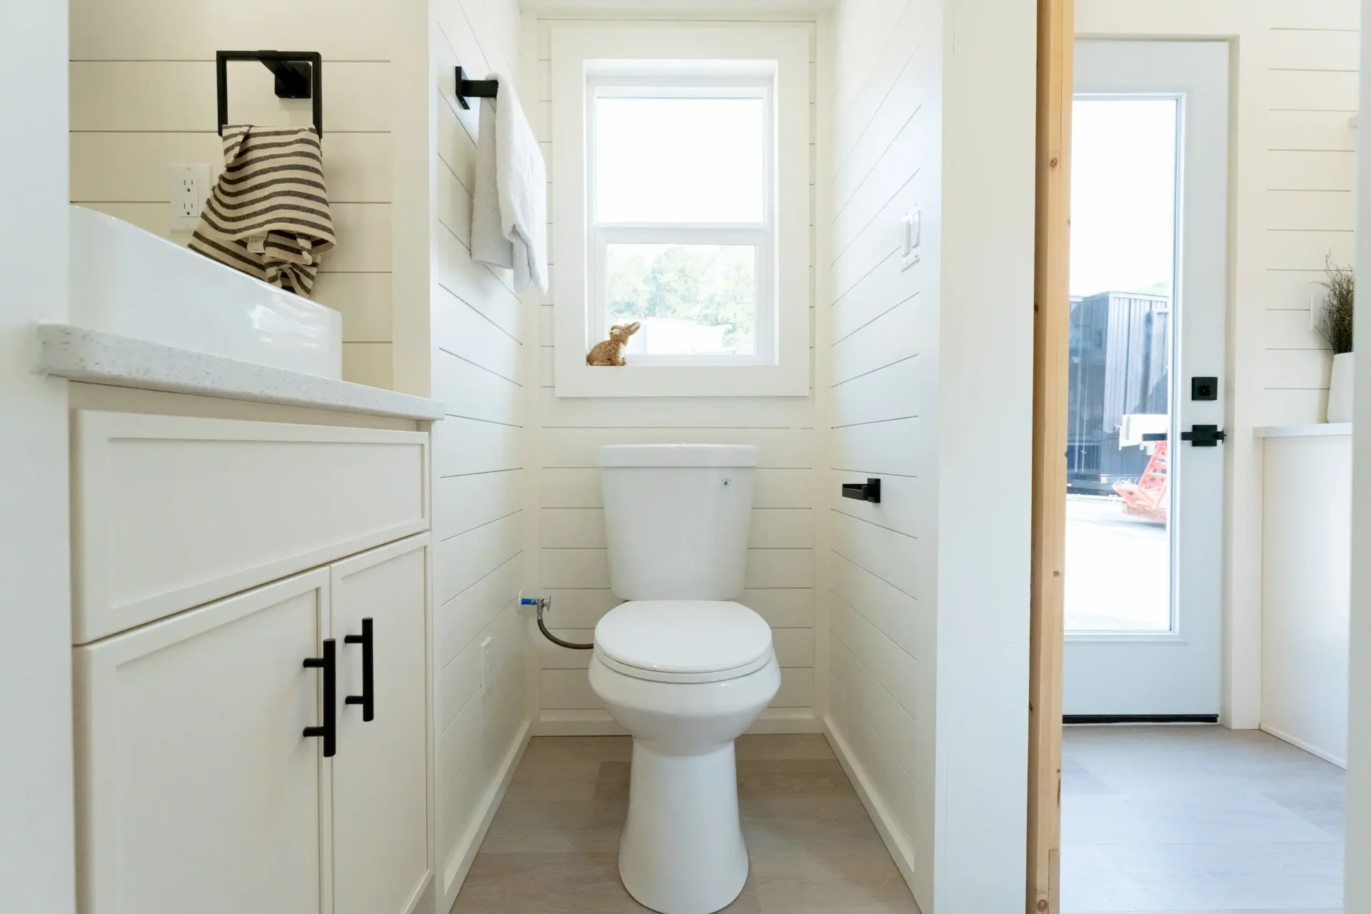
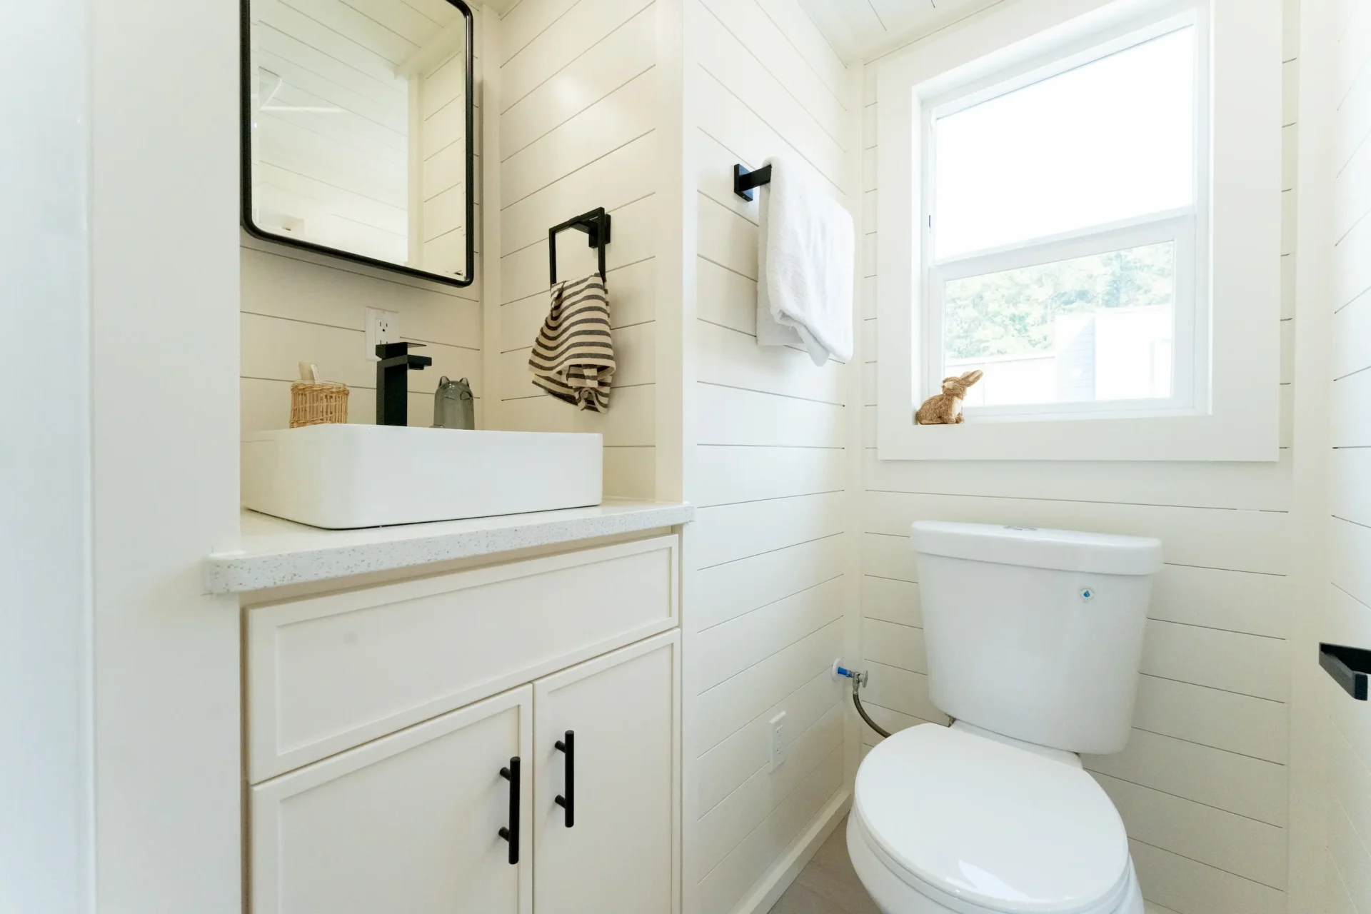
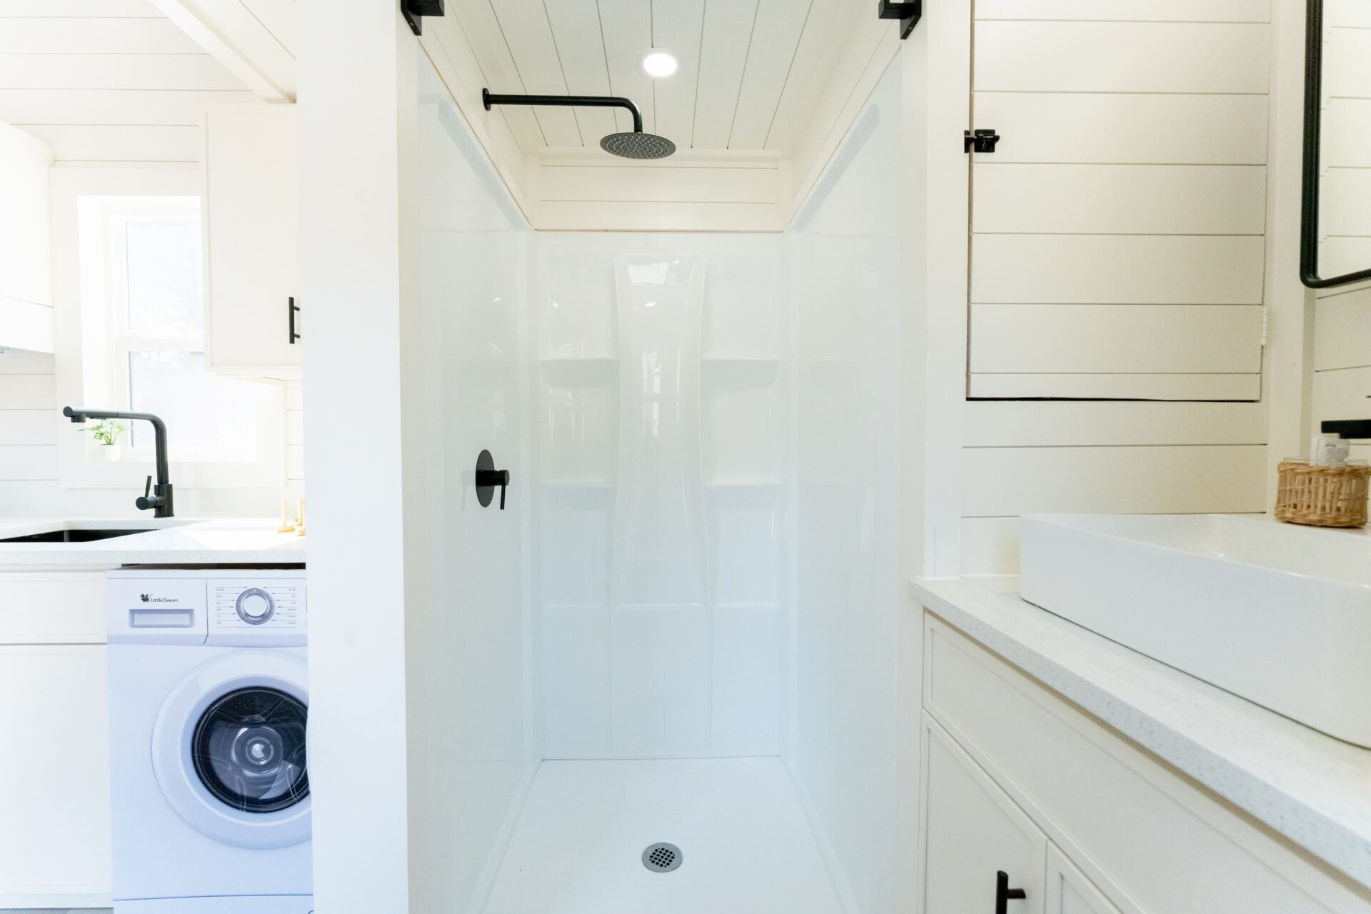
At the rear of the home, the full bathroom features a spacious 36″ shower, vanity with storage, toilet, and large window for a bright and comfortable feel. This Vista also includes a bathroom accessories package, composting toilet, Magic Chef 2.7 cu. ft. washer/dryer combo, and a barn door, bringing together convenience and functionality in one compact space.
And for year-round comfort, this Vista comes with upgraded R15 wall and R21 roof and floor insulation, helping create a more comfortable interior in changing weather.
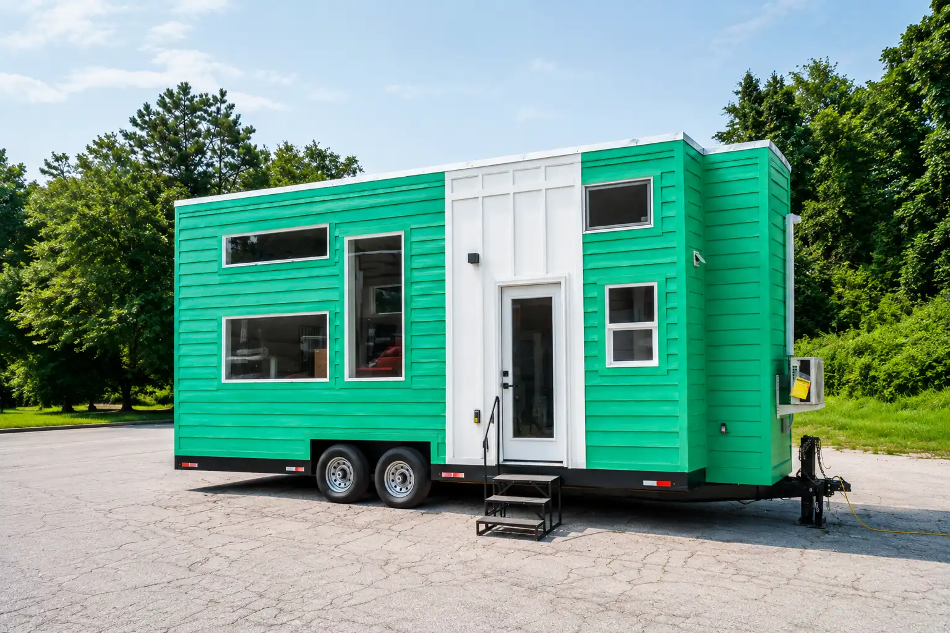
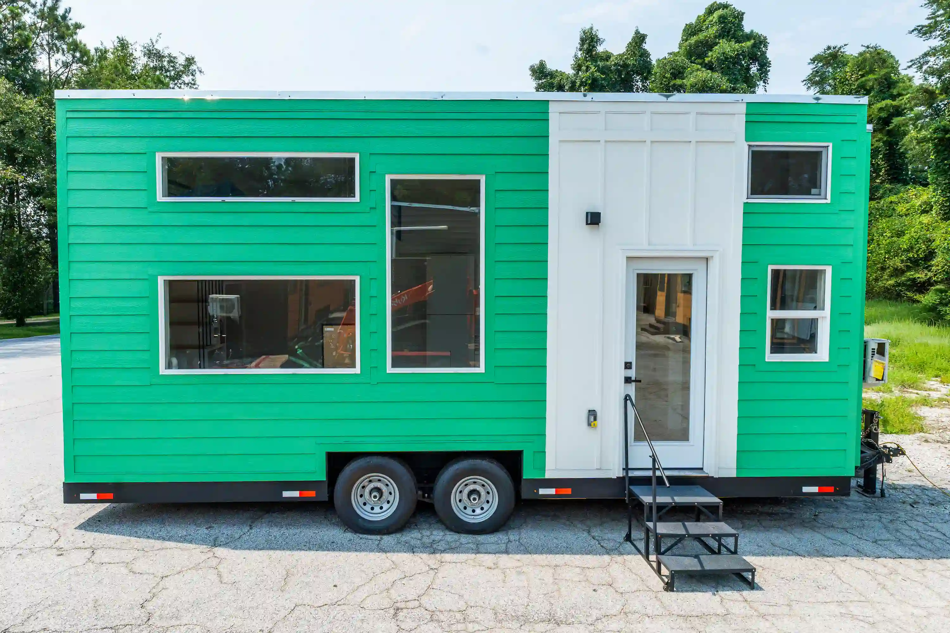
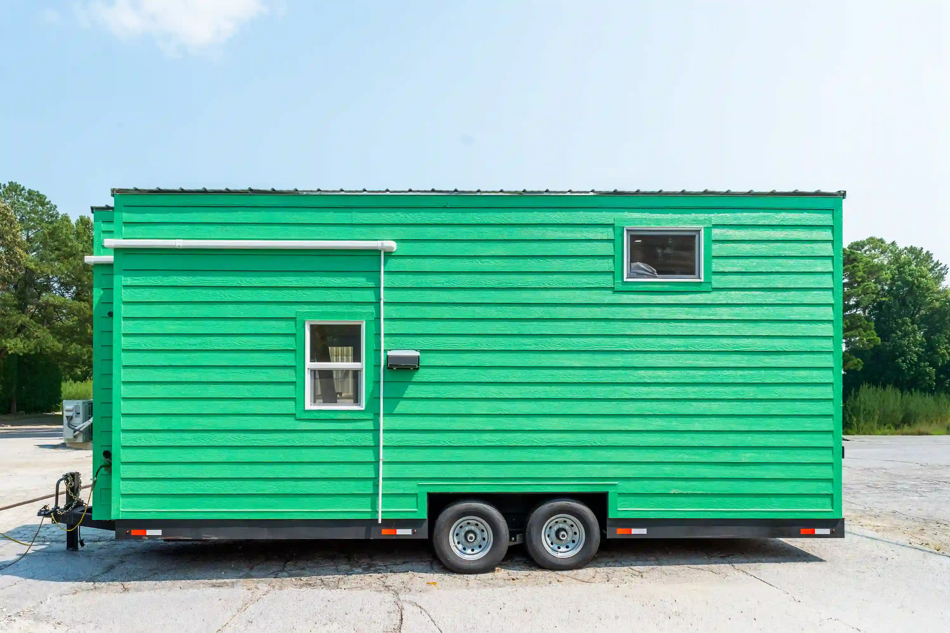
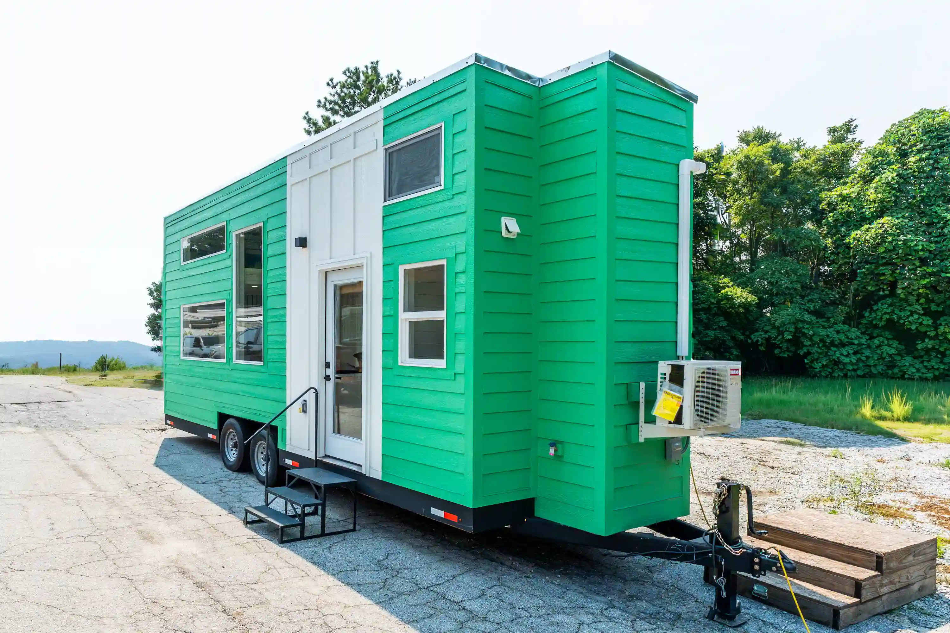
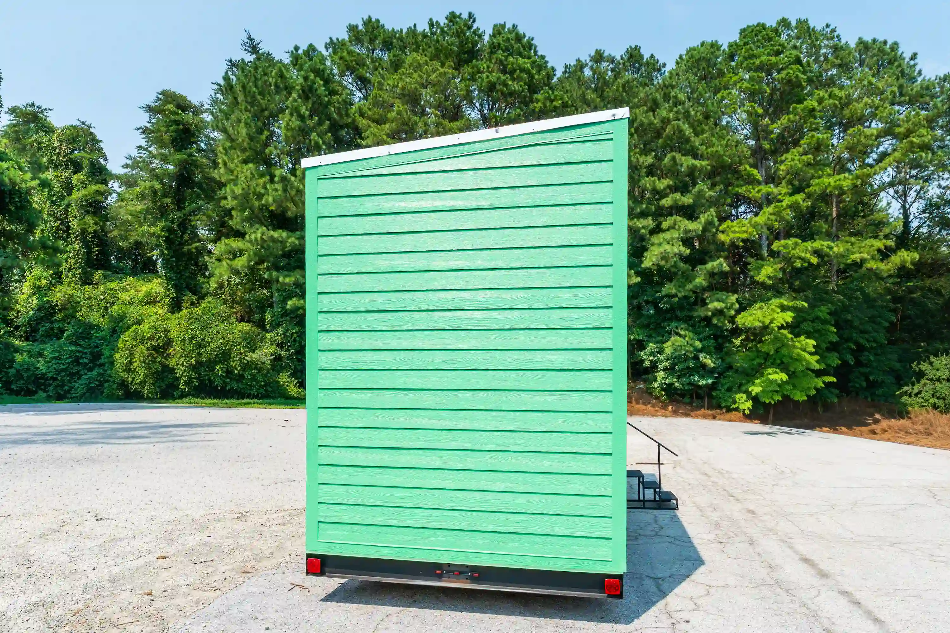
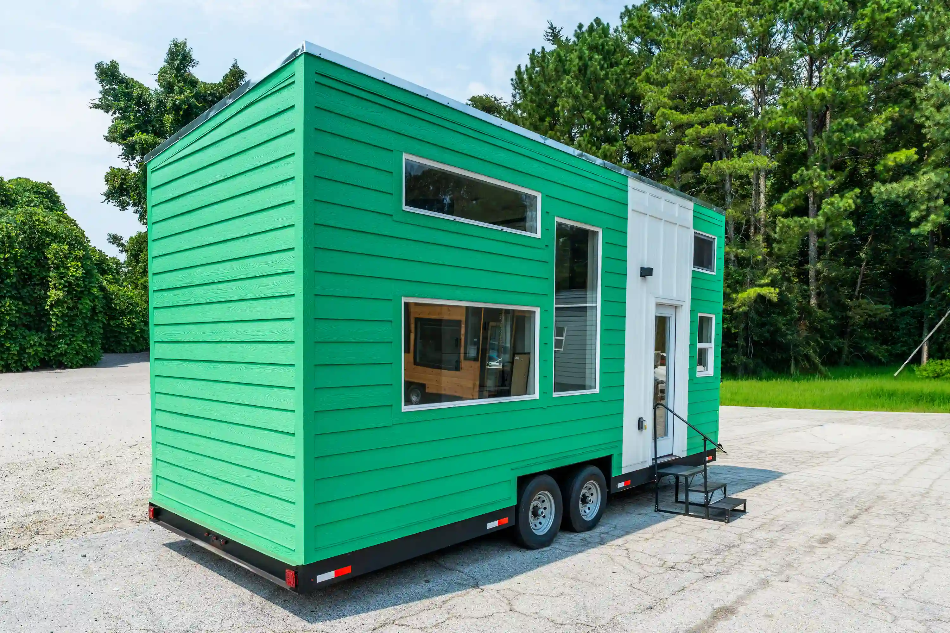
Outside, the home features beautiful green lap siding, clean modern lines, and the signature Vista window package, giving it the architectural curb appeal the Vista is known for.
Included Upgrades
- Upgraded R15 wall and R21 roof & floor insulation
- Range hood
- Kitchen wall cabinets and shelf
- Pantry cabinet
- 7.1 cu. ft. refrigerator
- Refrigerator cabinet package with 3 pull-out drawers
- Empava electric oven
- Digital fireplace
- Ceiling fan
- Manual pull-down projector screen
- Stair storage doors
- Cubby loft railings for the second loft
- Hanging rod and 4 adjustable shelves in the stairs
- Bathroom accessories package
- Composting toilet
- Magic Chef 2.7 cu. ft. washer/dryer combo
- Barn door
That’s $14,250 in upgrades already built into this Vista, giving you a home that’s outfitted for comfort, storage, entertainment, and everyday living right from the start.
The 24′ Vista is available now. If you’ve been waiting for a tiny home with a little more room, more storage, and a long list of thoughtful upgrades, this one is ready.
📞 Call 470-748-9854 or visit DragonTinyHomes.com to learn more and make this Vista yours.
The 24′ Vista is here and ready to make tiny home living feel anything but small.
At 24 feet long and 8’6″ wide, the Vista combines a spacious open-concept layout with thoughtful design details, generous windows, and upgraded finishes throughout. With its bright interior, full-size kitchen, dual-loft design, dedicated laundry space, and comfortable living area, this home is designed for everyday living without compromising on style or functionality.
Step inside and you’ll find slim cream-white cabinetry, creating a bright, timeless kitchen with plenty of storage. This Vista also comes equipped with a range hood, pantry cabinet, 7.1 cu. ft. refrigerator, refrigerator cabinet package with three pull-out drawers, and an Empava electric oven, giving you a kitchen that’s ready for real everyday cooking.
The living area is designed for both relaxing and entertaining, featuring a digital fireplace, ceiling fan, and manual pull-down projector screen. Large windows bring in plenty of natural light, while crisp shiplap ceilings and warm wood accents add to the home’s inviting character.
Comfort continues upstairs with the Vista’s dual-loft layout. The primary loft provides space for a queen-size mattress, while the second loft offers additional sleeping space, storage, or a flexible area for guests. The primary staircase includes built-in storage doors, while the stairs also feature a hanging rod and four adjustable shelves, making smart use of every inch.
The secondary loft is finished with cubby-style loft railings, adding practical storage while giving the space a distinctive look.
At the rear of the home, the full bathroom features a spacious 36″ shower, vanity with storage, toilet, and large window for a bright and comfortable feel. This Vista also includes a bathroom accessories package, composting toilet, Magic Chef 2.7 cu. ft. washer/dryer combo, and a barn door, bringing together convenience and functionality in one compact space.
And for year-round comfort, this Vista comes with upgraded R15 wall and R21 roof and floor insulation, helping create a more comfortable interior in changing weather.
Outside, the home features beautiful green lap siding, clean modern lines, and the signature Vista window package, giving it the architectural curb appeal the Vista is known for.
Included Upgrades
- Upgraded R15 wall and R21 roof & floor insulation
- Range hood
- Kitchen wall cabinets and shelf
- Pantry cabinet
- 7.1 cu. ft. refrigerator
- Refrigerator cabinet package with 3 pull-out drawers
- Empava electric oven
- Digital fireplace
- Ceiling fan
- Manual pull-down projector screen
- Stair storage doors
- Cubby loft railings for the second loft
- Hanging rod and 4 adjustable shelves in the stairs
- Bathroom accessories package
- Composting toilet
- Magic Chef 2.7 cu. ft. washer/dryer combo
- Barn door
That’s $14,250 in upgrades already built into this Vista, giving you a home that’s outfitted for comfort, storage, entertainment, and everyday living right from the start.
The 24′ Vista is available now. If you’ve been waiting for a tiny home with a little more room, more storage, and a long list of thoughtful upgrades, this one is ready.
📞 Call 470-748-9854 or visit DragonTinyHomes.com to learn more and make this Vista yours.
Details
Status
Cooktop
Width
Sq.ft
Laundry Space
Bathroom
Length
Condition
First Floor Bedrooms
Height
Weight
Lofts
Recommended Towing Vehicle
Explore this Model
Step inside with a guided video tour.
Gallery
Browse our gallery to see the modern exteriors and thoughtfully designed interiors of our tiny homes. Having an in-house design team makes us capable of crafting various home layouts tailored to your needs. Checkout our staged models to get a detailed look at our tiny homes designs.
Note: Some images showcase homes with optional upgrades and personalized features which may vary based on customization.

Dragon tiny homes are officially NOAH (National Organization of Alternative Housing) certified. This means that we meet the highest standards for safety, quality, and compliance with building codes. It’s our way of ensuring that you get homes that not only meet but exceed industry regulations. The NOAH certification process involves thorough inspections covering everything from structural integrity and electrical systems to plumbing and overall safety measures. So, when you choose our NOAH certified tiny homes, you can trust in the reliability and quality of your investment, knowing that they’ve been carefully evaluated and approved by a respected organization dedicated to promoting excellence in alternative housing solutions.