
Inventory Discount
Compact Single-Level 20' Tiny Home with Full Kitchen and Bathroom | Fairfax 20'
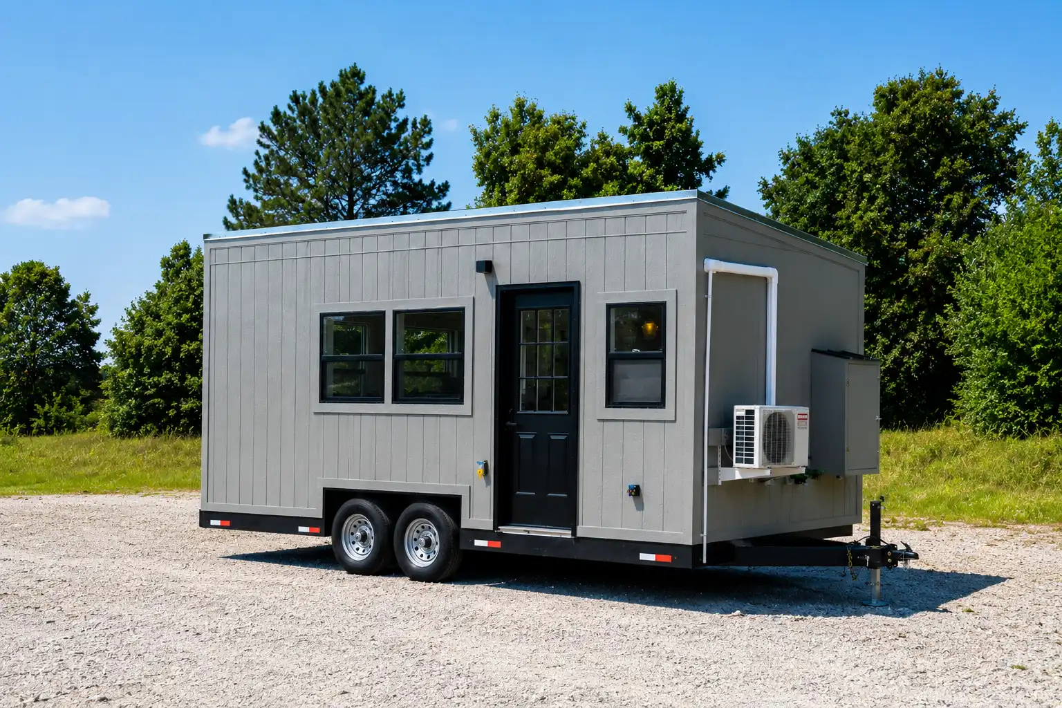
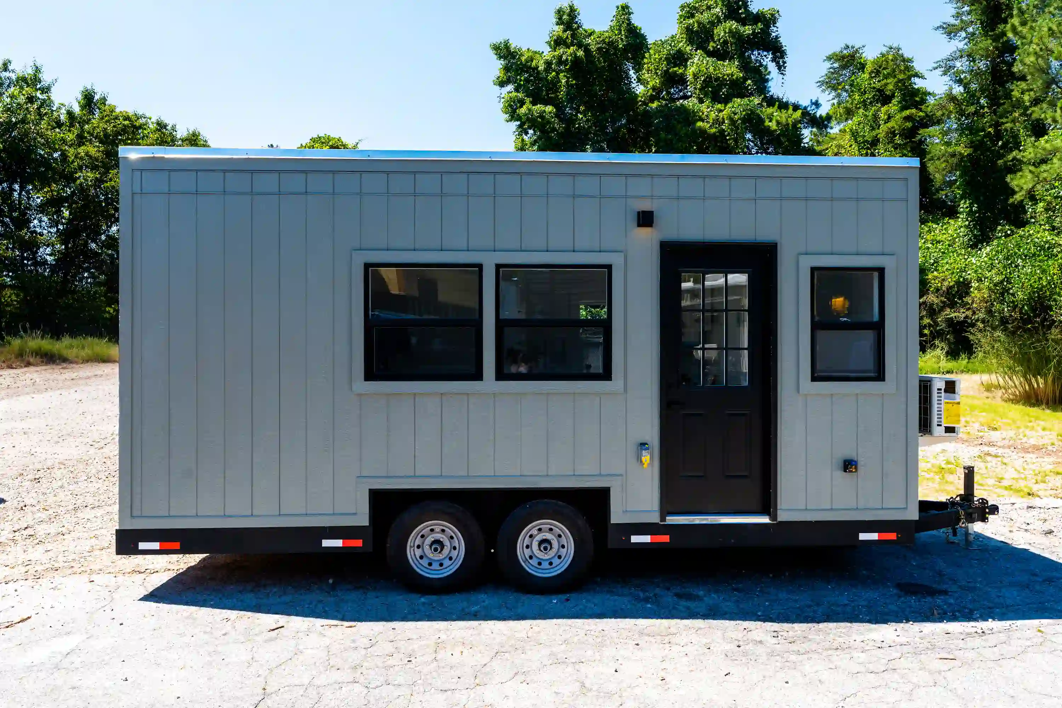
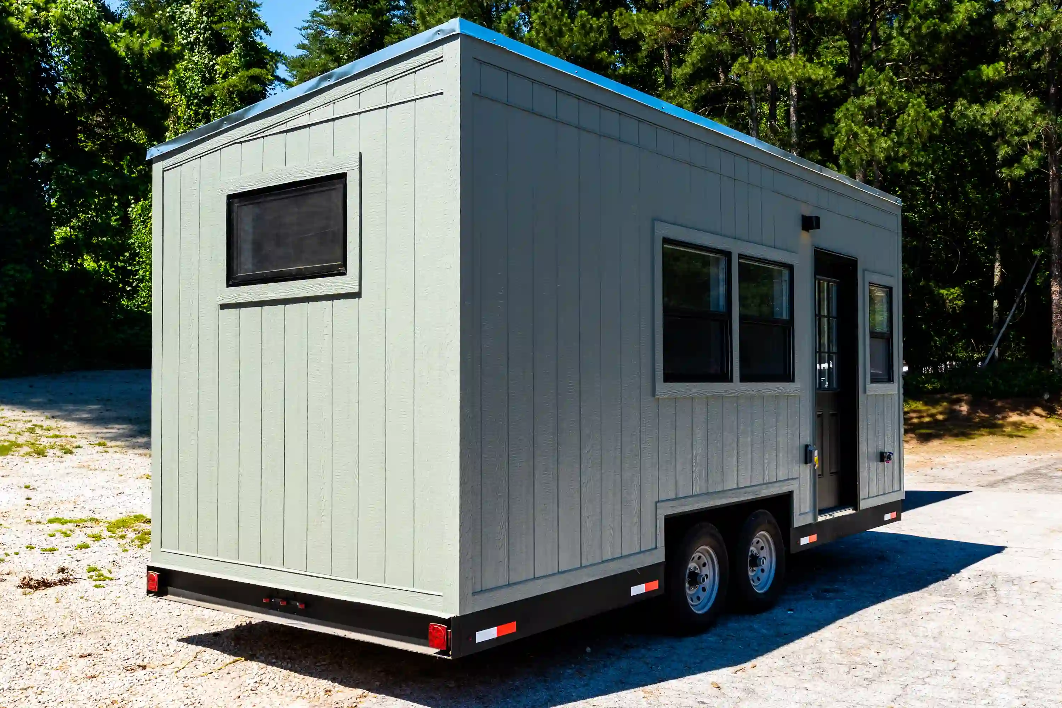
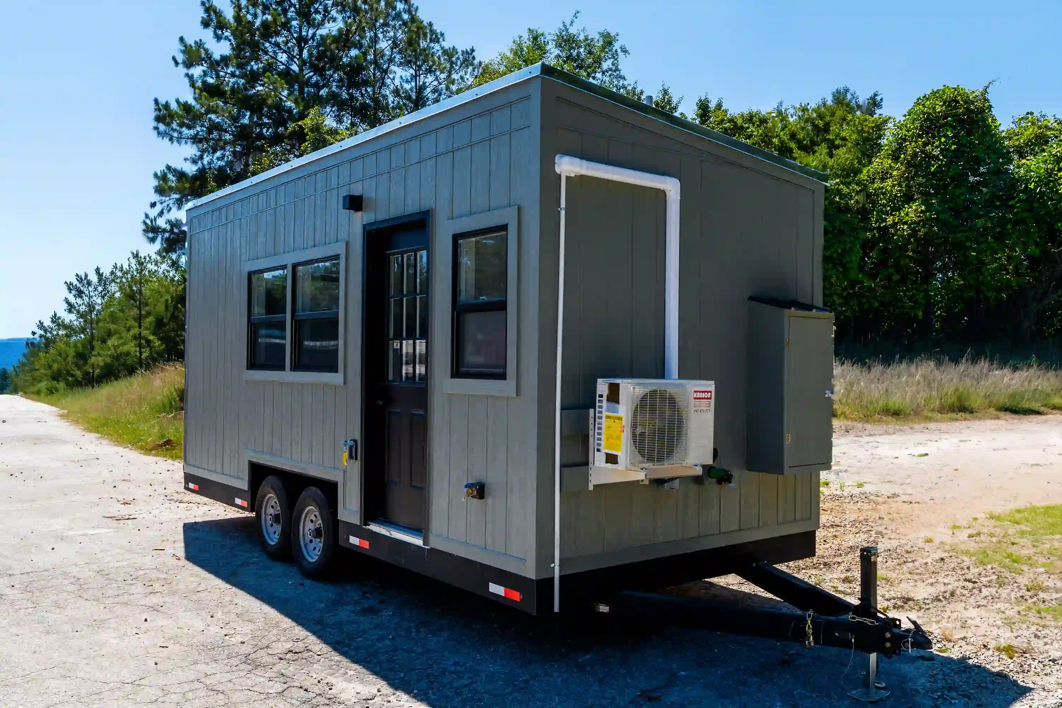
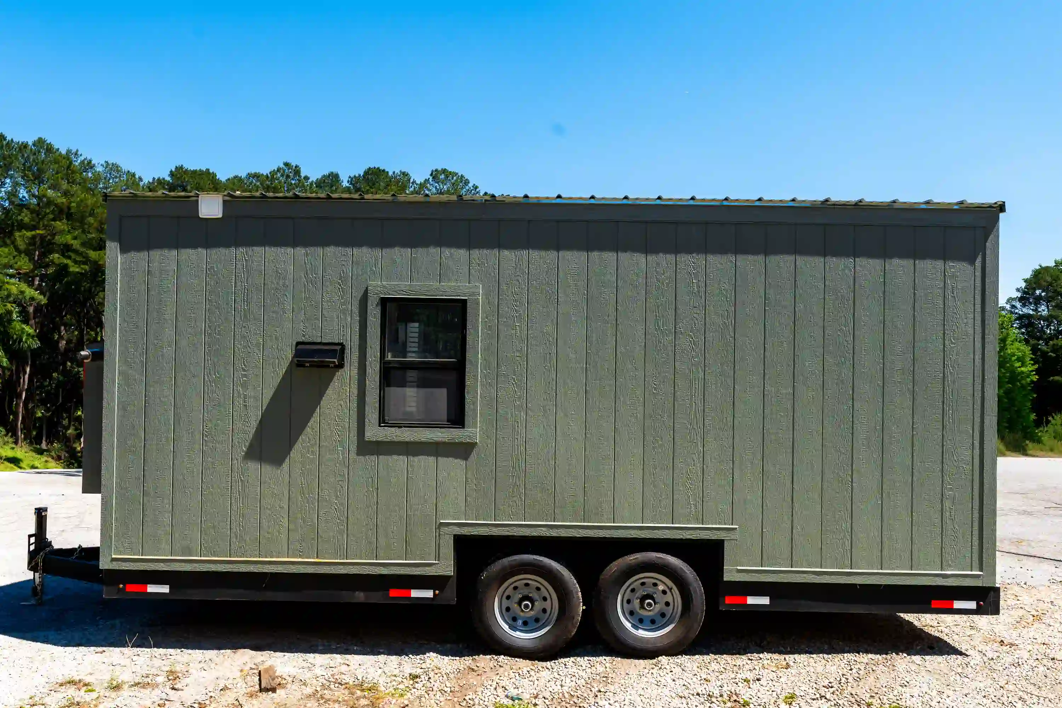
A modern take on our classic Fairfax 16, the Fairfax 20 gives you a bit more breathing room while keeping things compact, efficient, and easy to live in. Designed with a single-level layout, this model is built for simple, practical living that still feels comfortable and livable day to day.
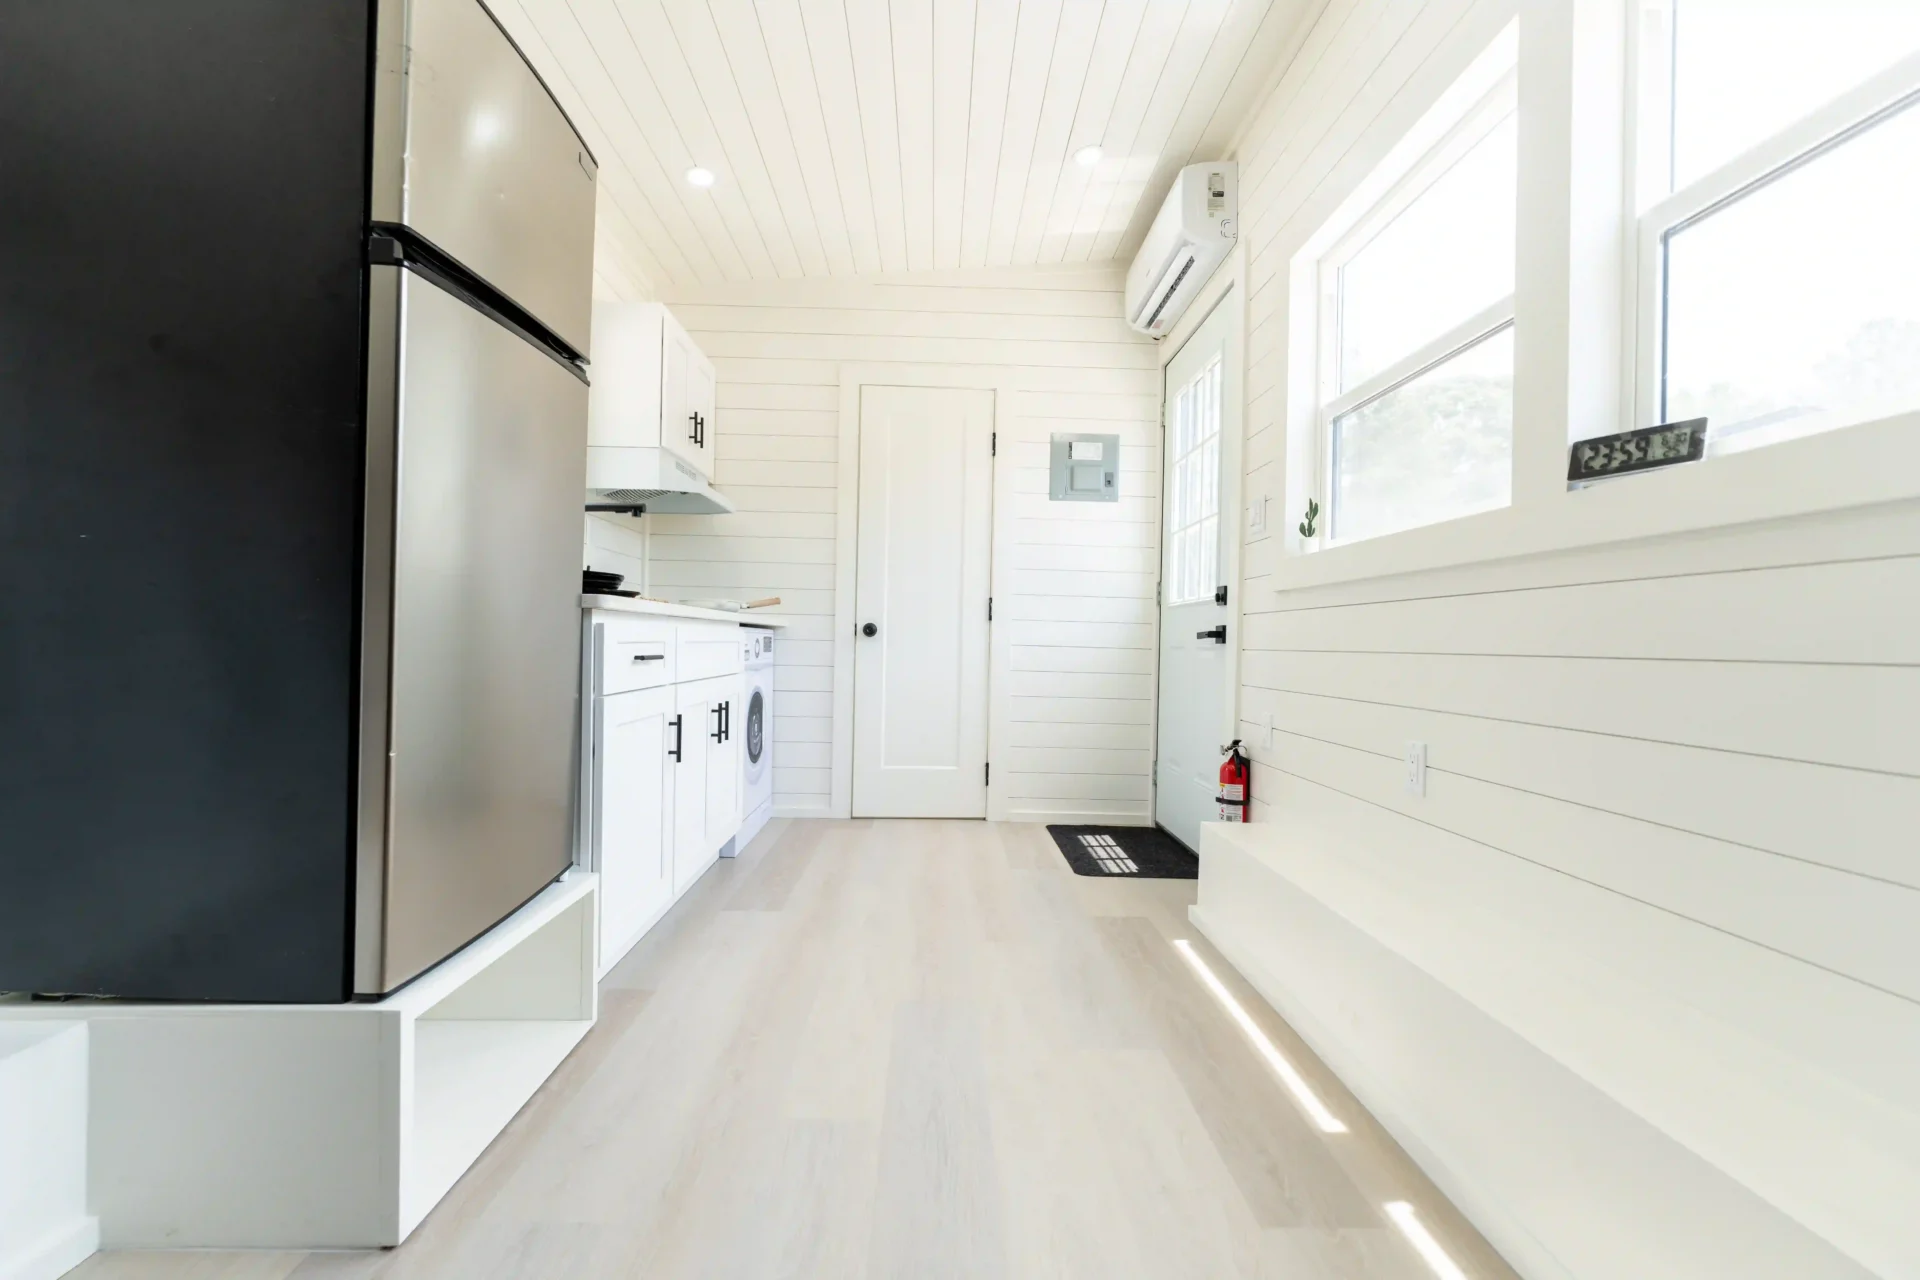
Step inside and you’ll find a bright, well-planned space built for everyday use. The home comes with sleek black windows that give it a clean modern look, plus upgraded R15 wall insulation and R21 insulation in the roof and floor to help keep the temperature comfortable year-round.
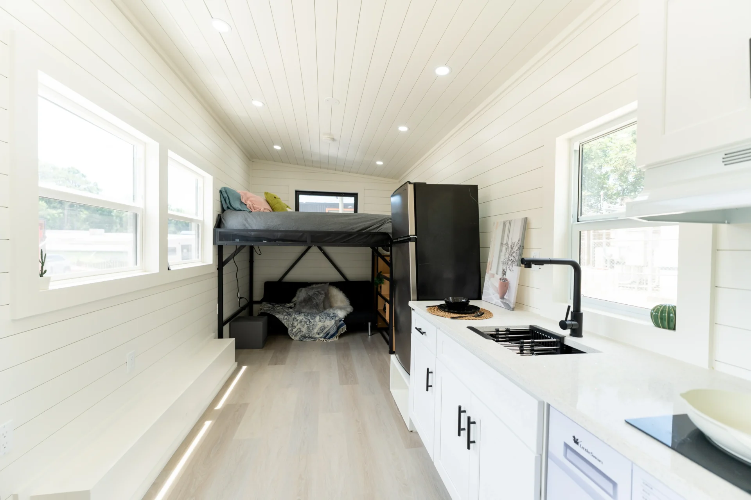
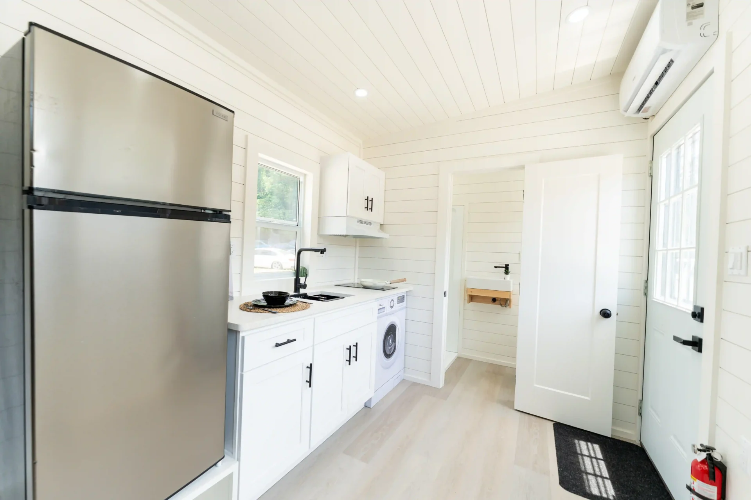
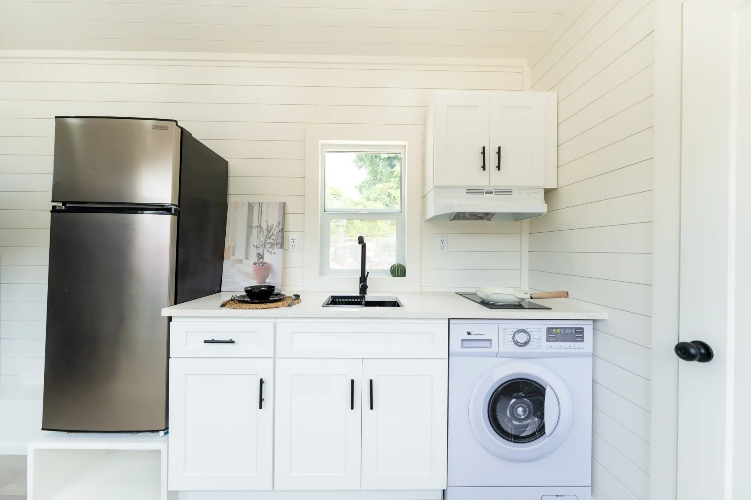
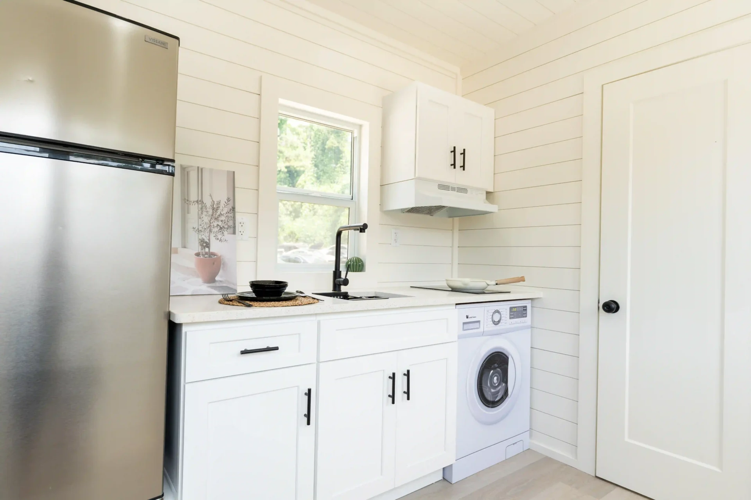
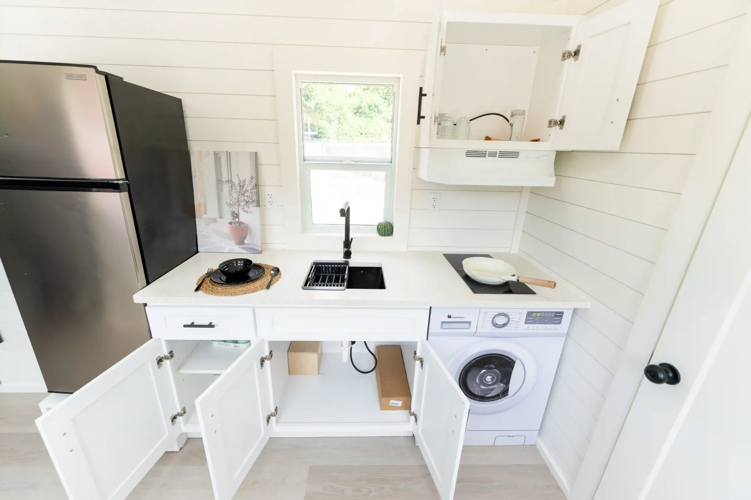
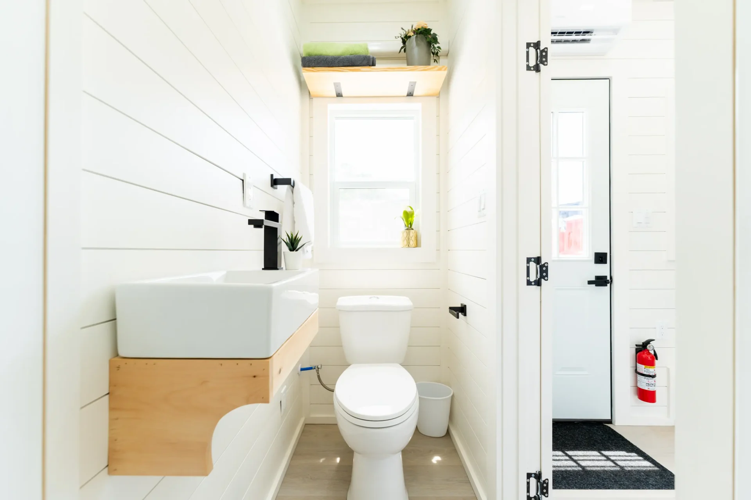
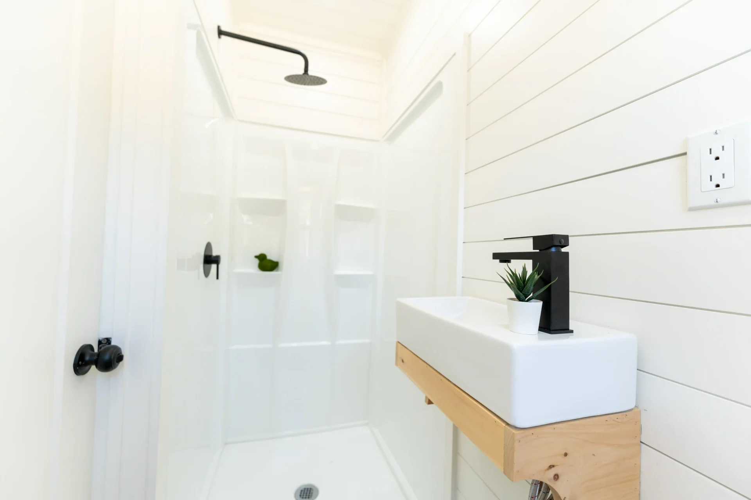
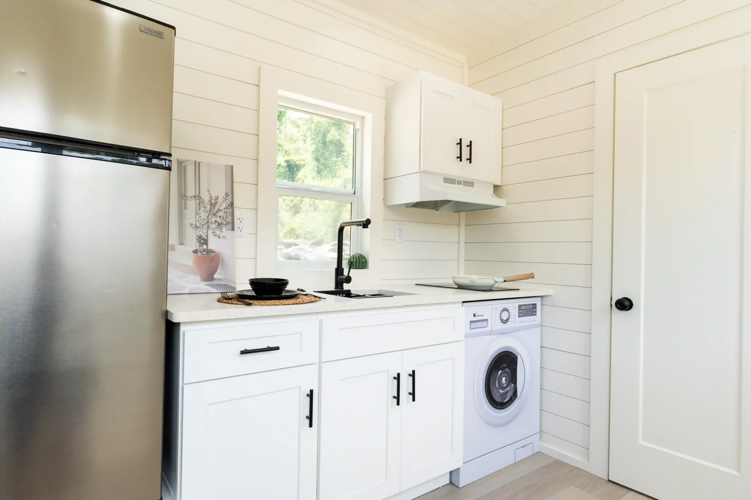
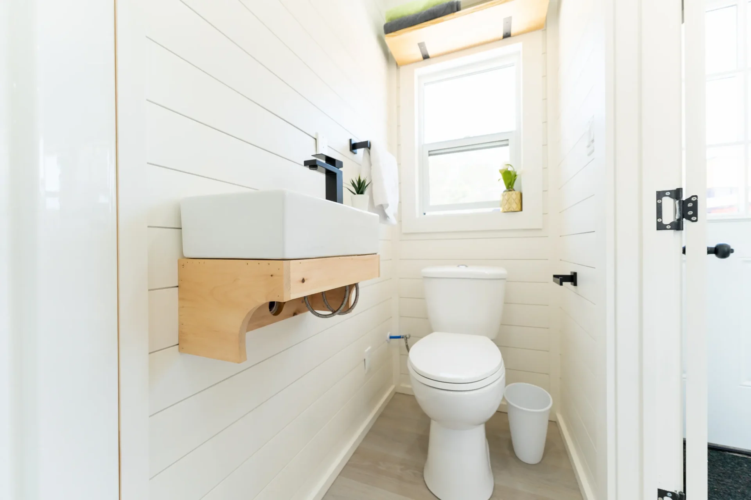
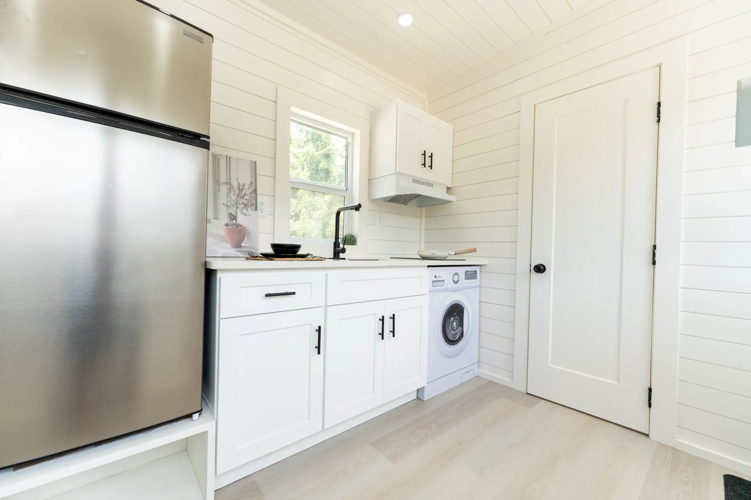
The kitchen is fully equipped and ready to go, featuring a 7.1 cu. ft. refrigerator with platform, a hood vent, and upper cabinets with shelving for extra storage. In the bathroom, you’ll find upgraded hardware, added shelving, and a built-in 8-inch deep shelf above the toilet to help keep things organized.
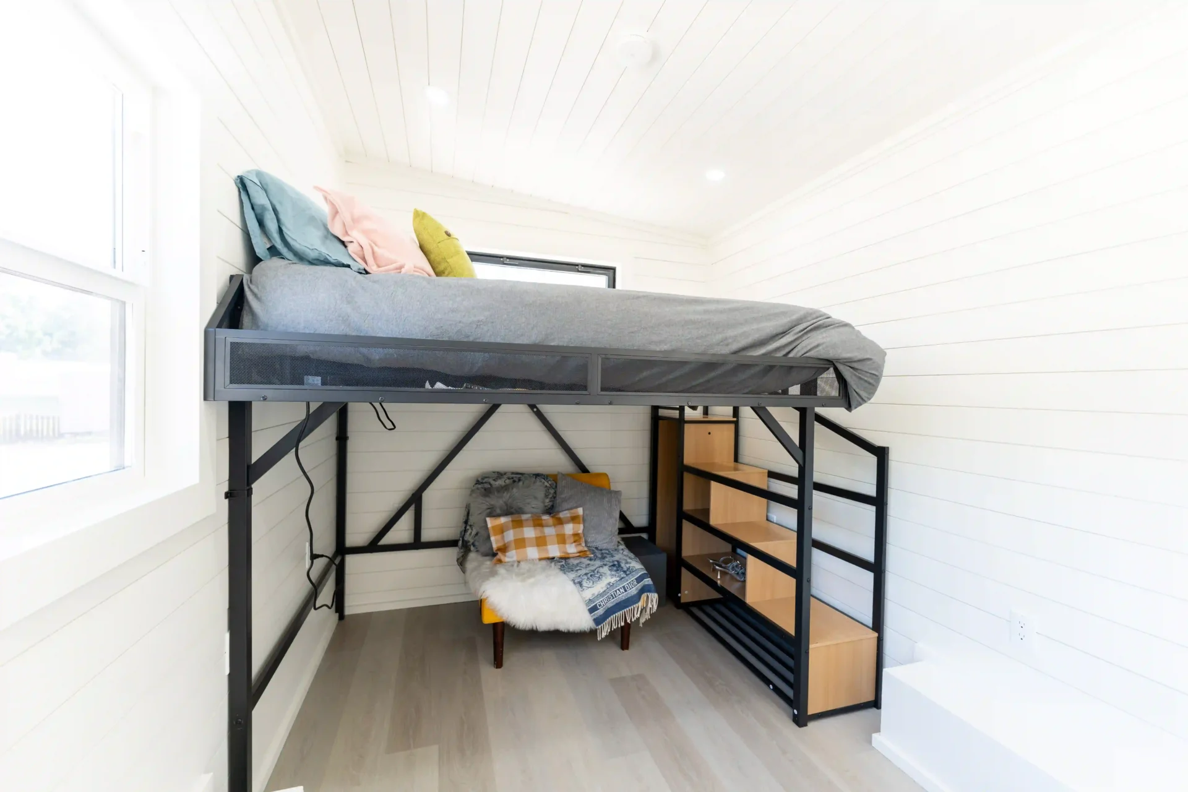
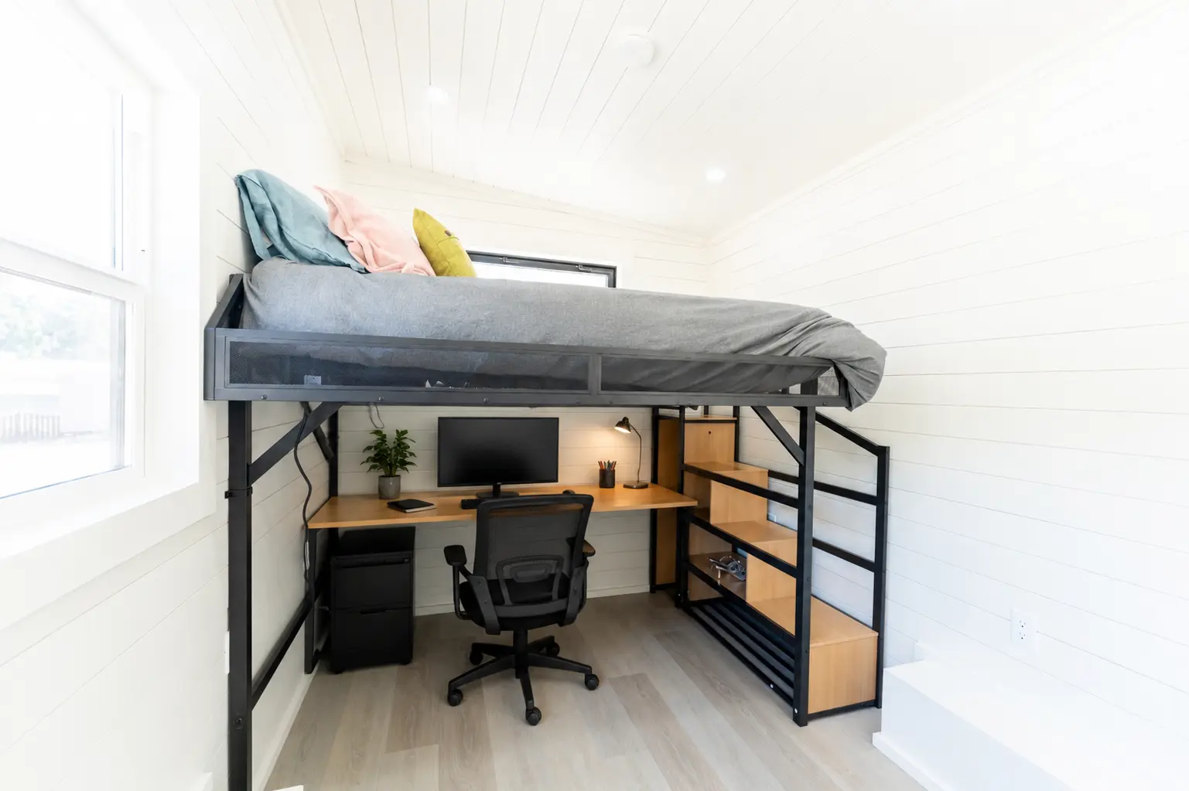
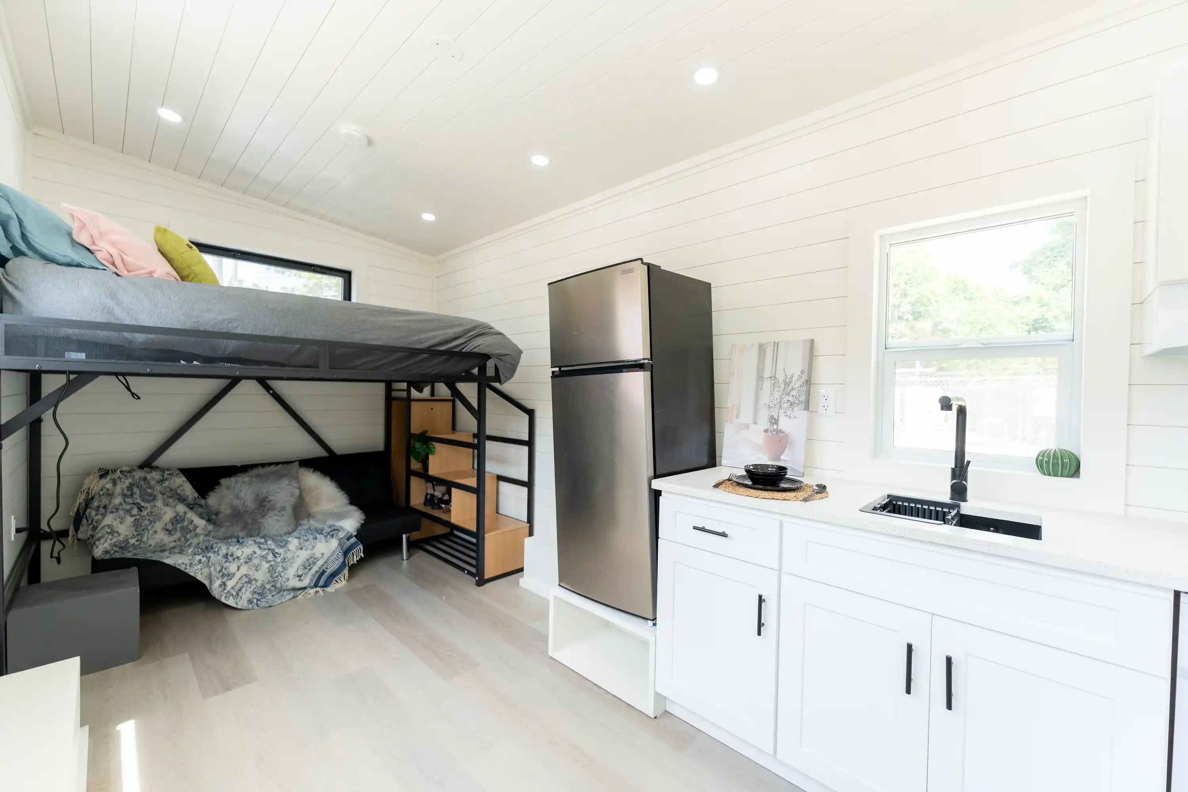
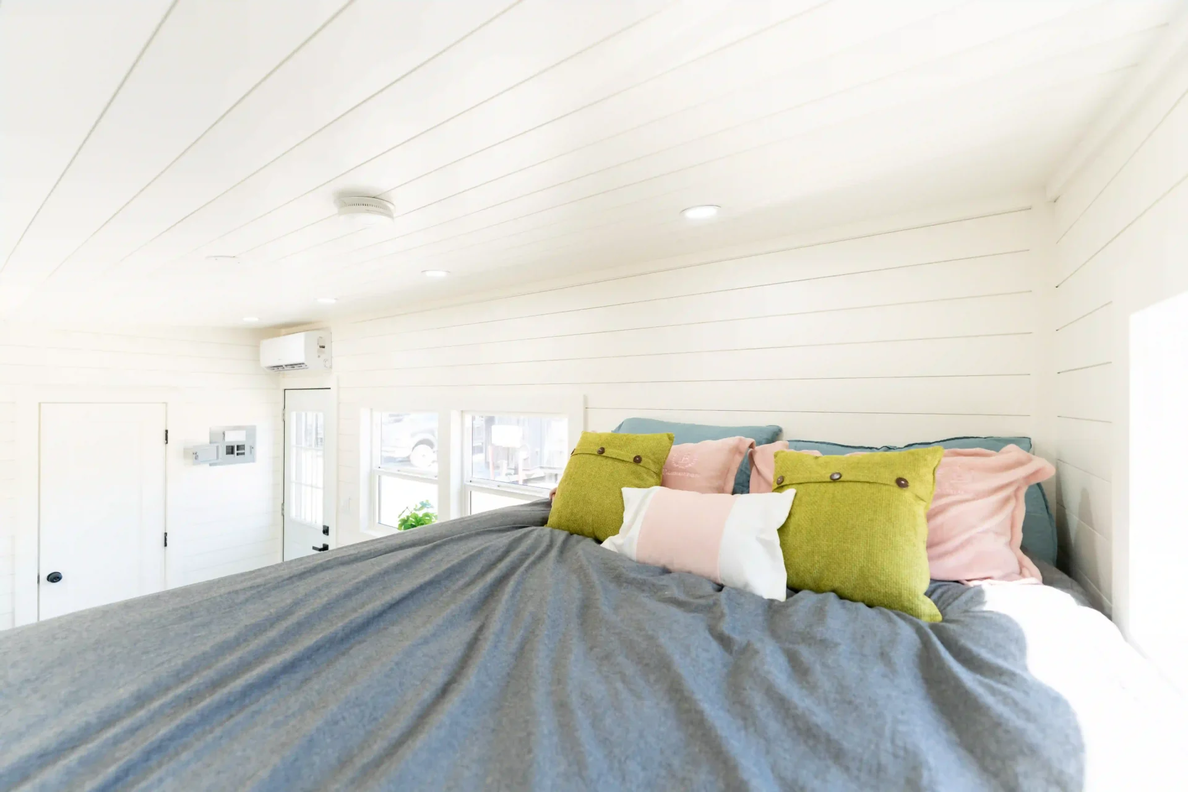
The main sleeping area is a lofted bed accessed by stairs, creating a cozy and elevated space above while keeping the area below flexible. The lower level can be used as a small lounge, workspace, reading nook, or even a quiet work-from-home setup, depending on how you want to live in it. It’s a simple, adaptable layout that fits full-time living, guest use, or a weekend retreat.
Upgrades Include:
- Black Windows
- Upgraded Insulation (R15 Walls, R21 Roof & Floor)
- 7.1 Cu. Ft. Refrigerator with Platform
- Hood Vent
- Upper Kitchen Cabinet with Shelf
- Bathroom Hardware Package
- Bathroom Shelving
- 8” Deep Shelf Above Toilet
- Lofted Bed
Move-in ready and built for durability and long-term performance, the Fairfax 20 is NOAH certified and designed to give you confidence, comfort, and efficiency in a compact footprint.
Contact Dragon Tiny Homes for pricing, availability, and delivery options.
A modern take on our classic Fairfax 16, the Fairfax 20 gives you a bit more breathing room while keeping things compact, efficient, and easy to live in. Designed with a single-level layout, this model is built for simple, practical living that still feels comfortable and livable day to day.
Step inside and you’ll find a bright, well-planned space built for everyday use. The home comes with sleek black windows that give it a clean modern look, plus upgraded R15 wall insulation and R21 insulation in the roof and floor to help keep the temperature comfortable year-round.
The kitchen is fully equipped and ready to go, featuring a 7.1 cu. ft. refrigerator with platform, a hood vent, and upper cabinets with shelving for extra storage. In the bathroom, you’ll find upgraded hardware, added shelving, and a built-in 8-inch deep shelf above the toilet to help keep things organized.
The main sleeping area is a lofted bed accessed by stairs, creating a cozy and elevated space above while keeping the area below flexible. The lower level can be used as a small lounge, workspace, reading nook, or even a quiet work-from-home setup, depending on how you want to live in it. It’s a simple, adaptable layout that fits full-time living, guest use, or a weekend retreat.
Upgrades Include:
- Black Windows
- Upgraded Insulation (R15 Walls, R21 Roof & Floor)
- 7.1 Cu. Ft. Refrigerator with Platform
- Hood Vent
- Upper Kitchen Cabinet with Shelf
- Bathroom Hardware Package
- Bathroom Shelving
- 8” Deep Shelf Above Toilet
- Lofted Bed
Move-in ready and built for durability and long-term performance, the Fairfax 20 is NOAH certified and designed to give you confidence, comfort, and efficiency in a compact footprint.
Contact Dragon Tiny Homes for pricing, availability, and delivery options.
Details
Status
Cooktop
Width
Sq.ft
Laundry Space
Bathroom
Length
Condition
First Floor Bedrooms
Height
Weight
Lofts
Recommended Towing Vehicle
Explore this Model
Step inside with a guided video tour.
Gallery
Scroll through photos of past builds to get a feel for how our models come to life. All of our homes are customizable — and every photo you see is of a home we’ve actually built. Our in-house design team works directly with you to personalize storage, materials, and finishes so the final result is a tiny home that feels like home.
Note: Some images showcase homes with optional upgrades and personalized features which may vary based on customization.

Dragon tiny homes are officially NOAH (National Organization of Alternative Housing) certified. This means that we meet the highest standards for safety, quality, and compliance with building codes. It’s our way of ensuring that you get homes that not only meet but exceed industry regulations. The NOAH certification process involves thorough inspections covering everything from structural integrity and electrical systems to plumbing and overall safety measures. So, when you choose our NOAH certified tiny homes, you can trust in the reliability and quality of your investment, knowing that they’ve been carefully evaluated and approved by a respected organization dedicated to promoting excellence in alternative housing solutions.