
New Model
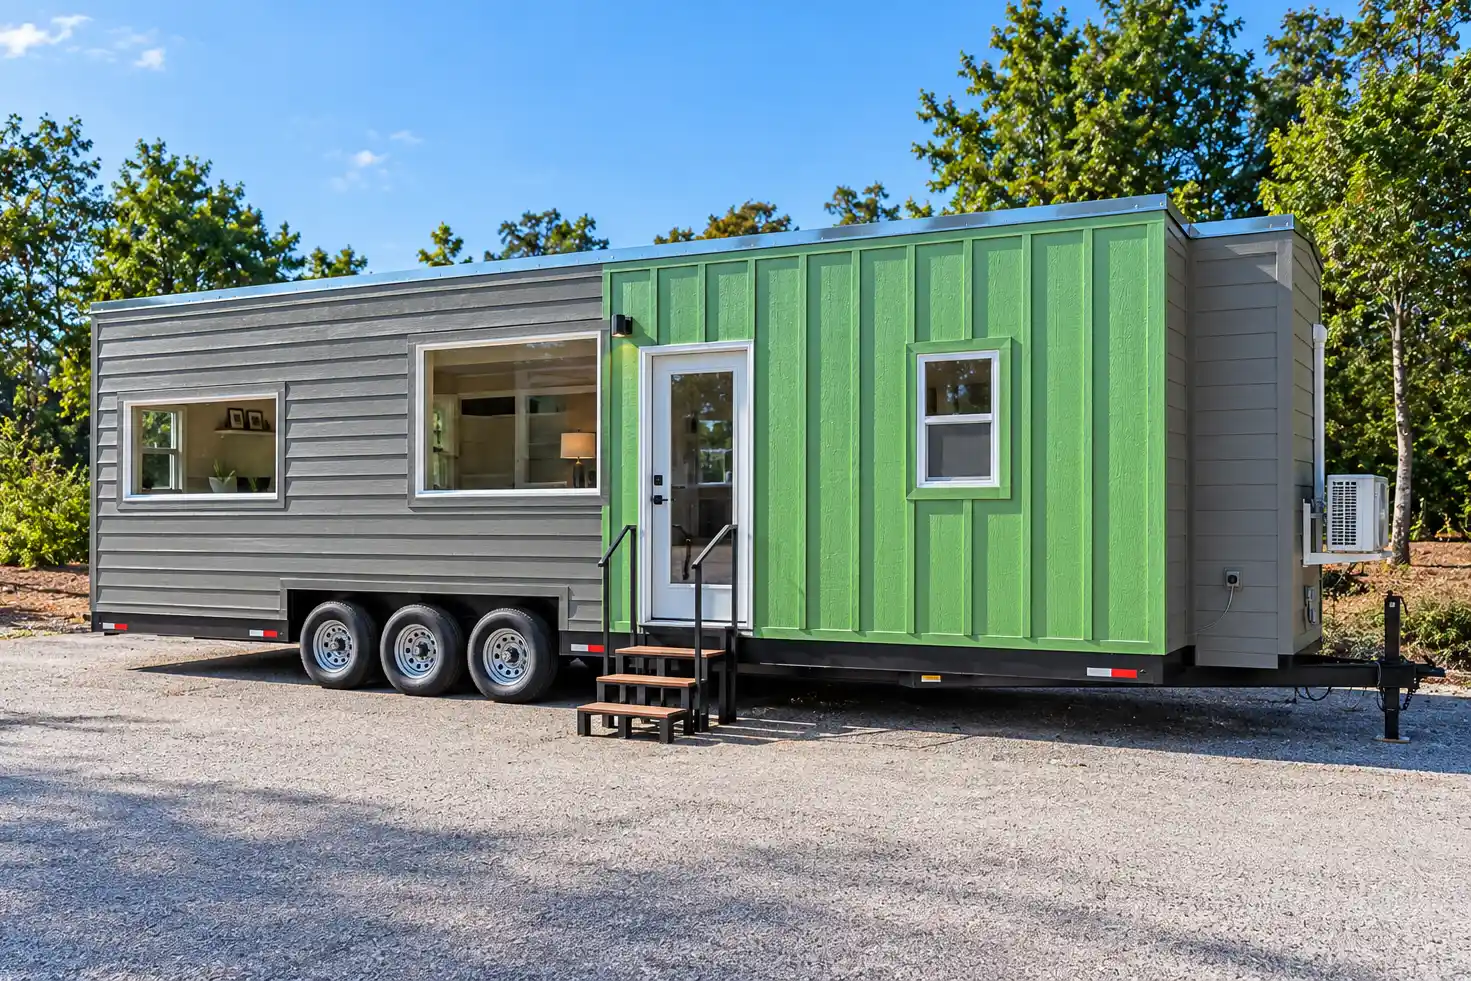
Single-Level 32’ Tiny Home with Full-Size Bedroom & Kitchen | Avalon 32'
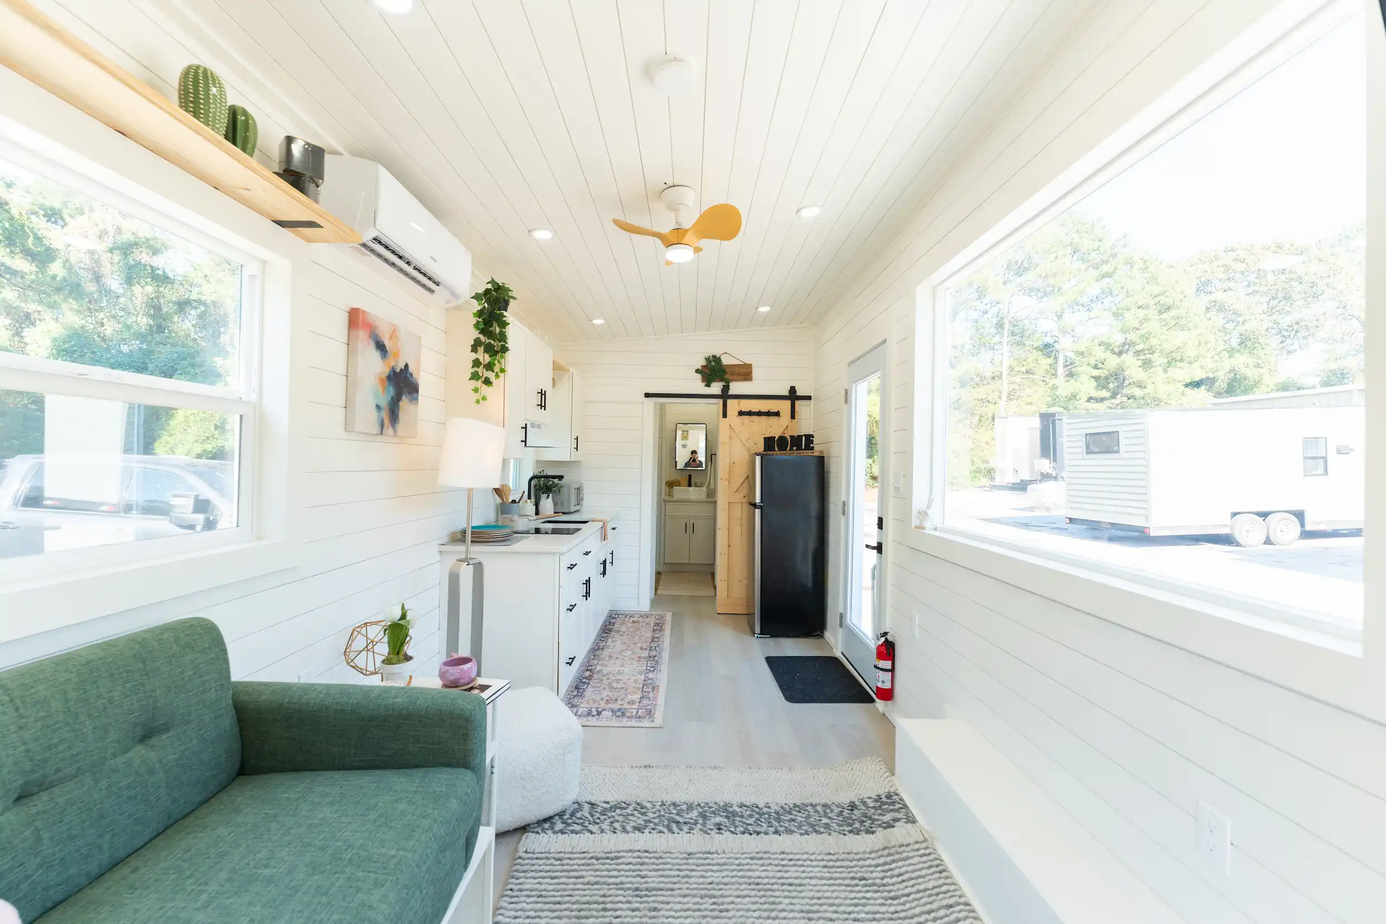
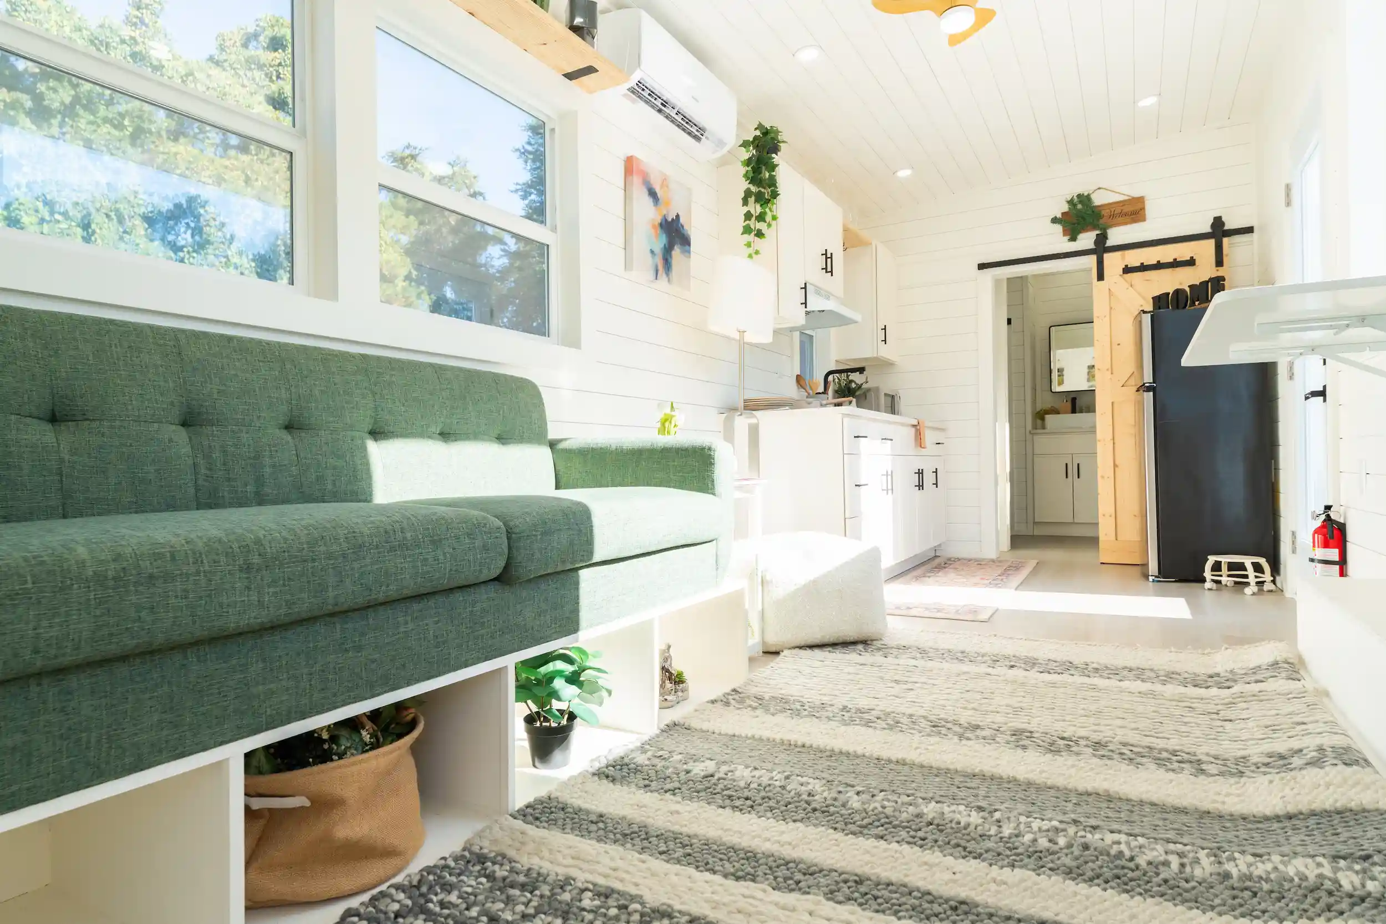
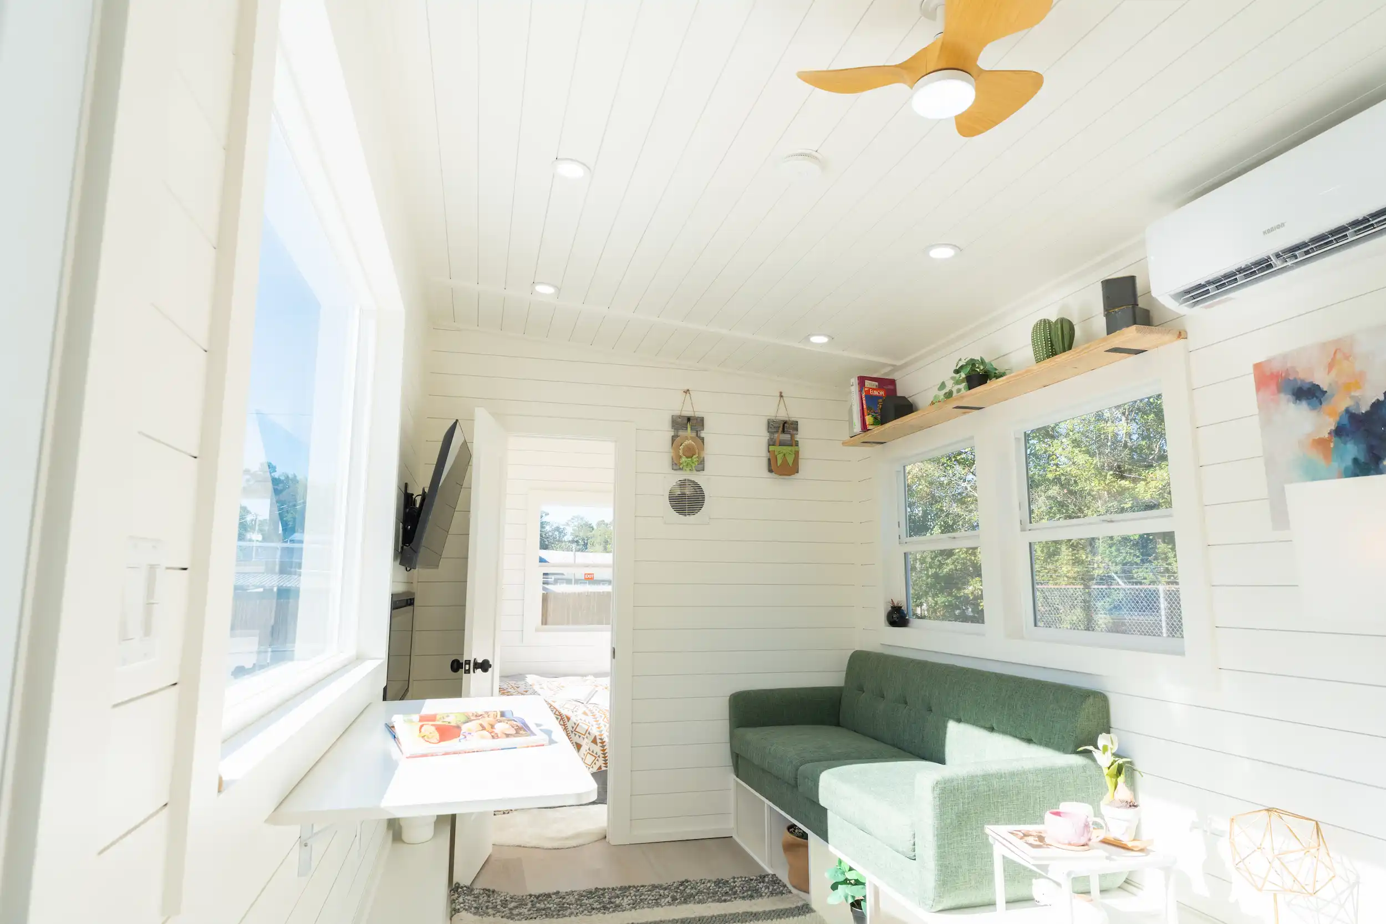
If you love the idea of tiny living but prefer having everything on one level, the Avalon 32′ might be just what you’re looking for. With 32 feet of space, full-height ceilings throughout, and a first-floor bedroom, this home offers a comfortable, open layout with your kitchen, bathroom, bedroom, and living area all on the main floor.
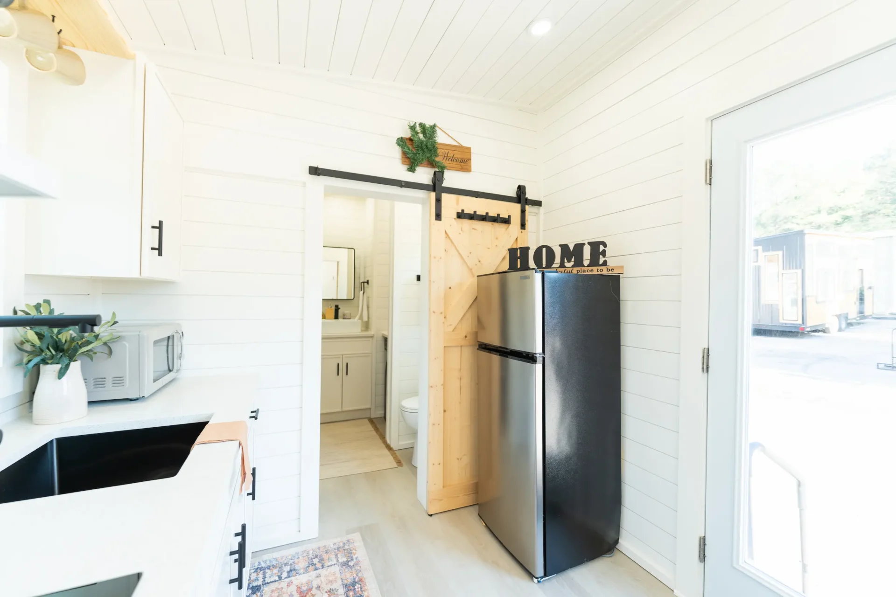
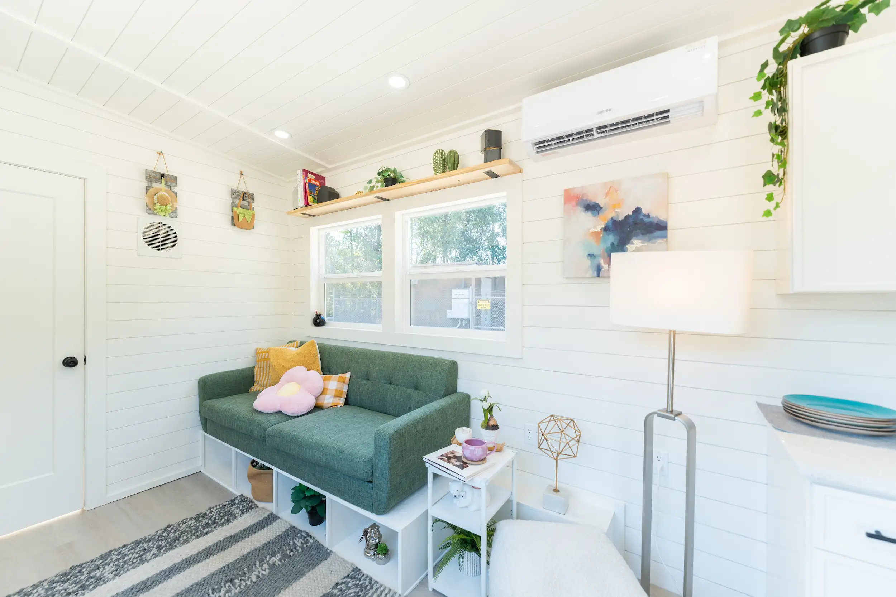
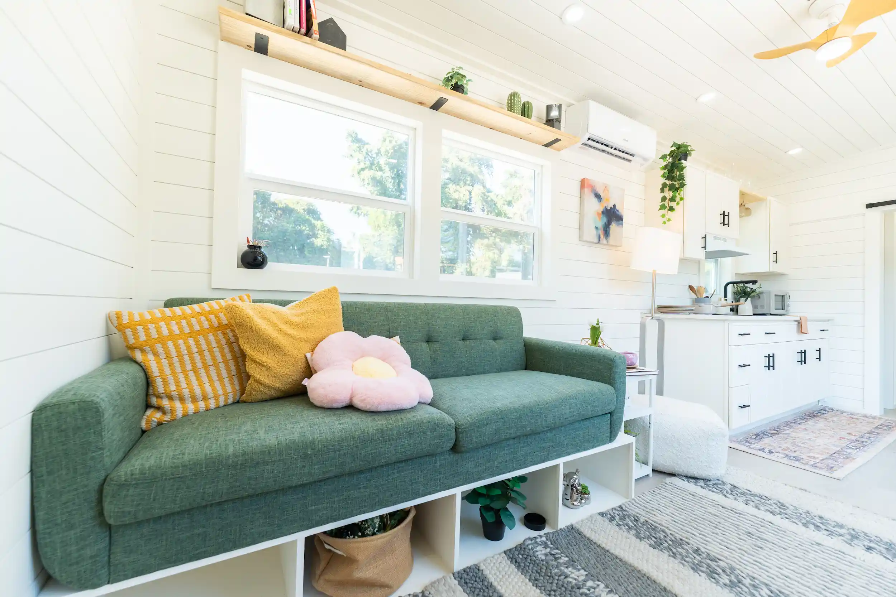
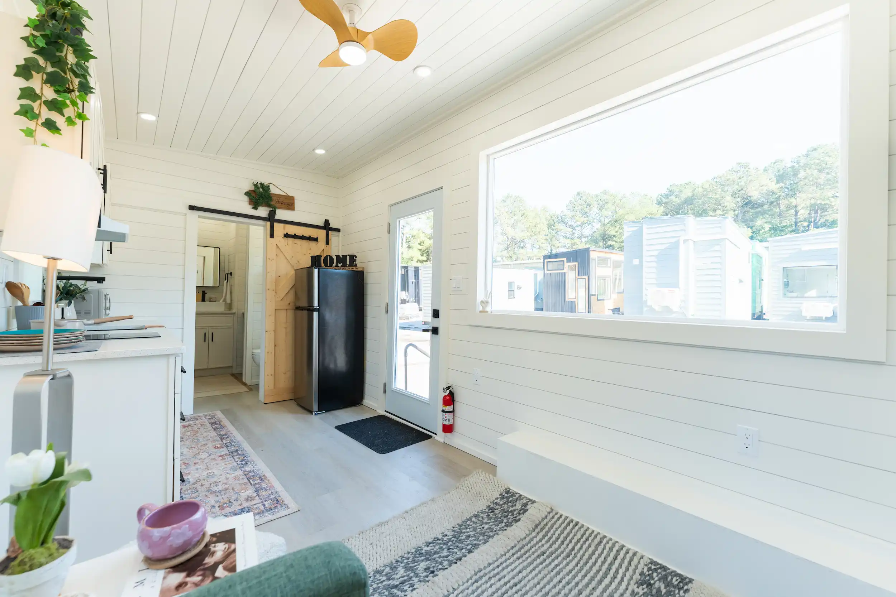
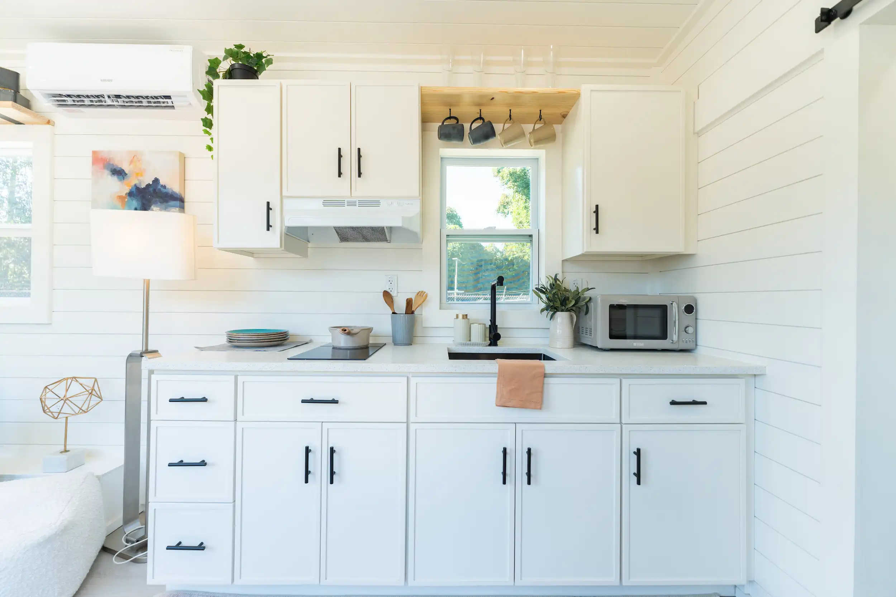
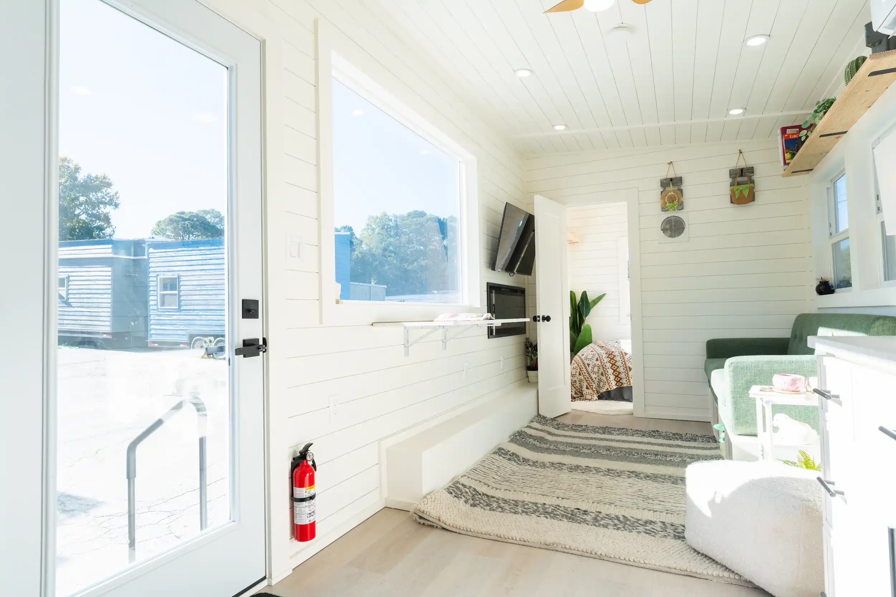
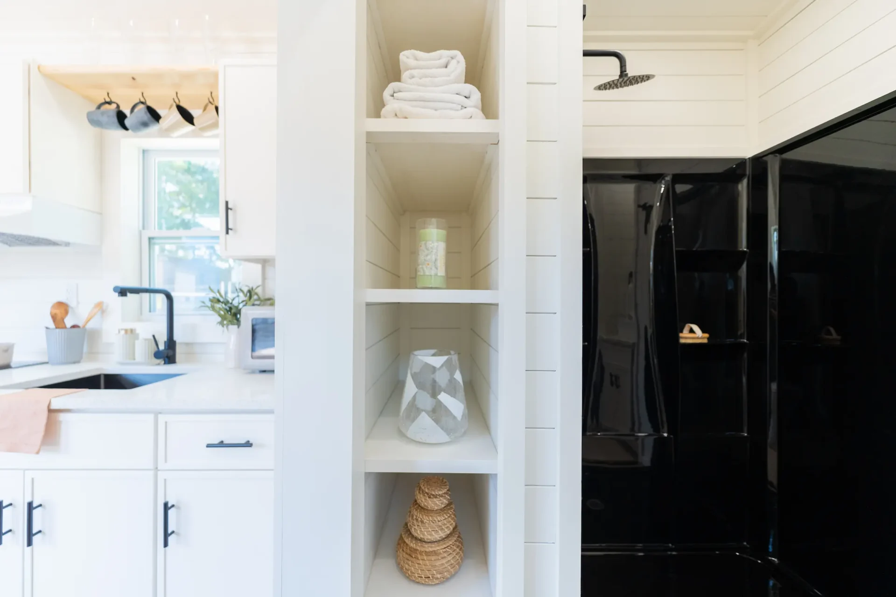
The living area comes with a couch and built-in platform, along with a digital fireplace for cozy nights at home. Just a few steps away is the kitchen, complete with wall cabinets, an extra shelf, a stainless steel refrigerator, and a hood vent. There’s also a ceiling fan to help keep things comfortable.
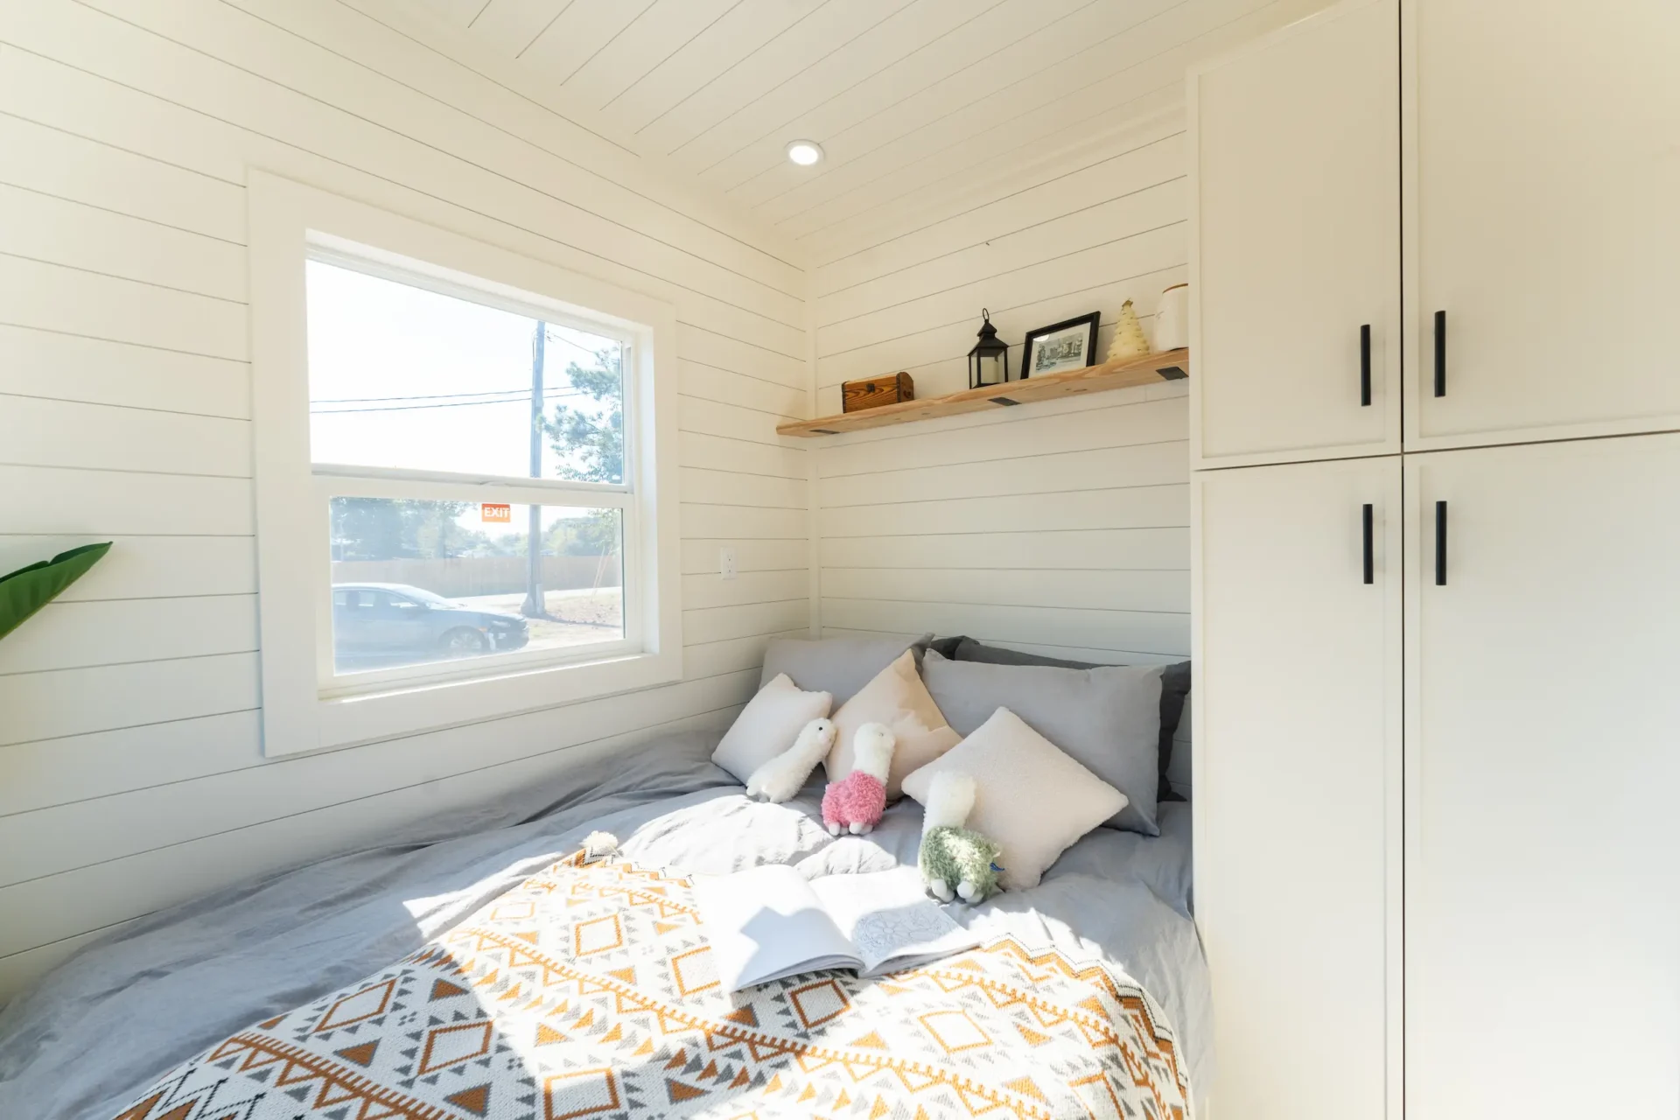
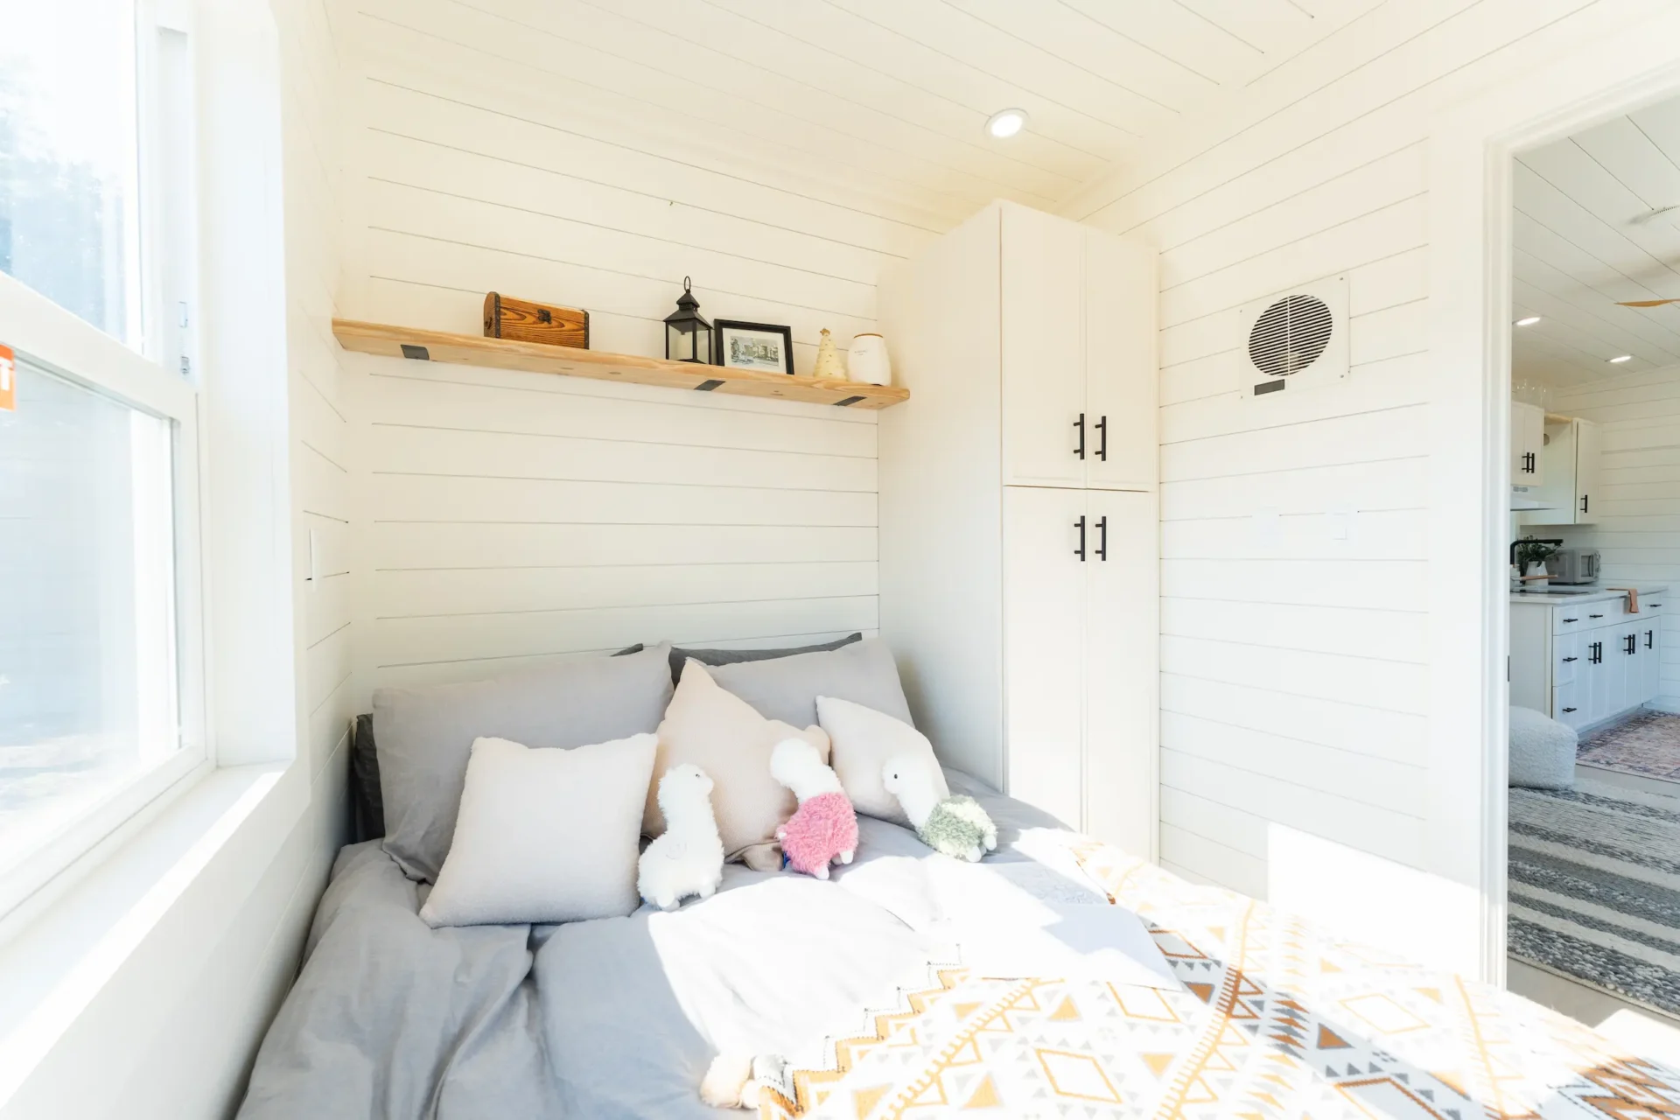
One of the best things about this 32 foot model is its first-floor bedroom. No stairs or ladders to worry about when it’s time for bed. It comes with a bedroom, a full-sized bed with memory foam mattress, built-in storage underneath, and a wardrobe cabinet for your clothes and other belongings.
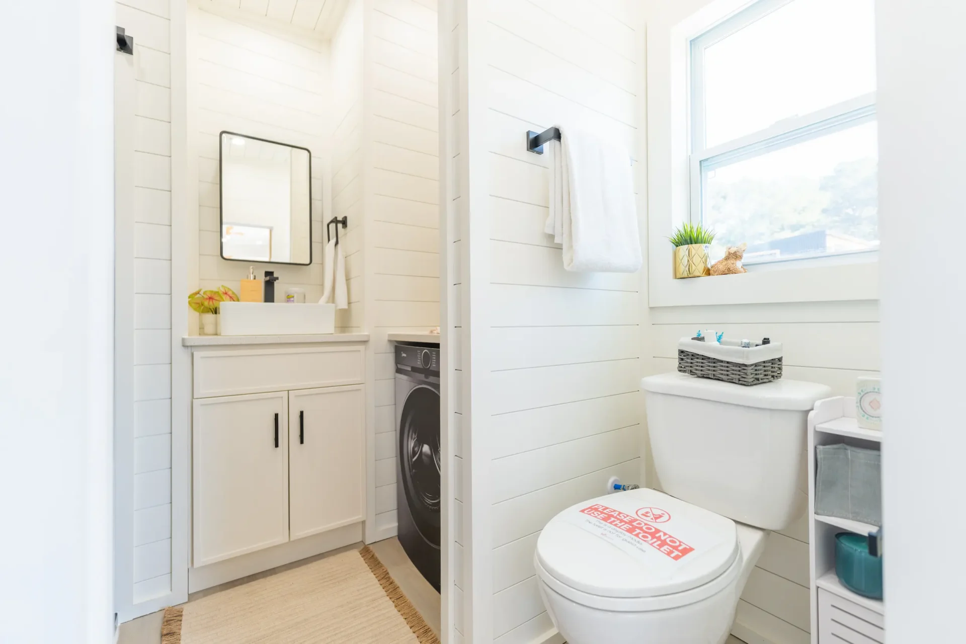
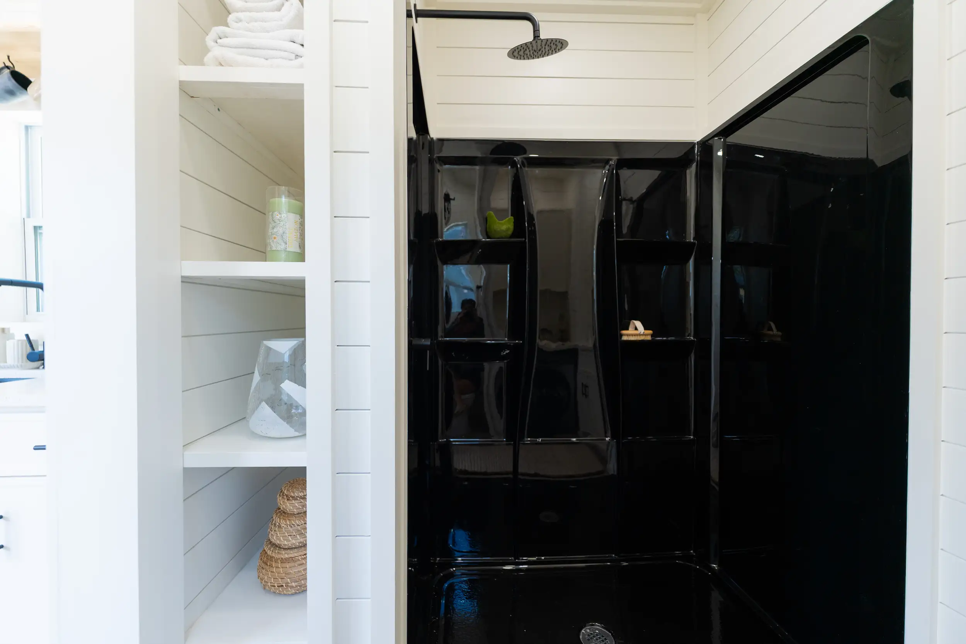
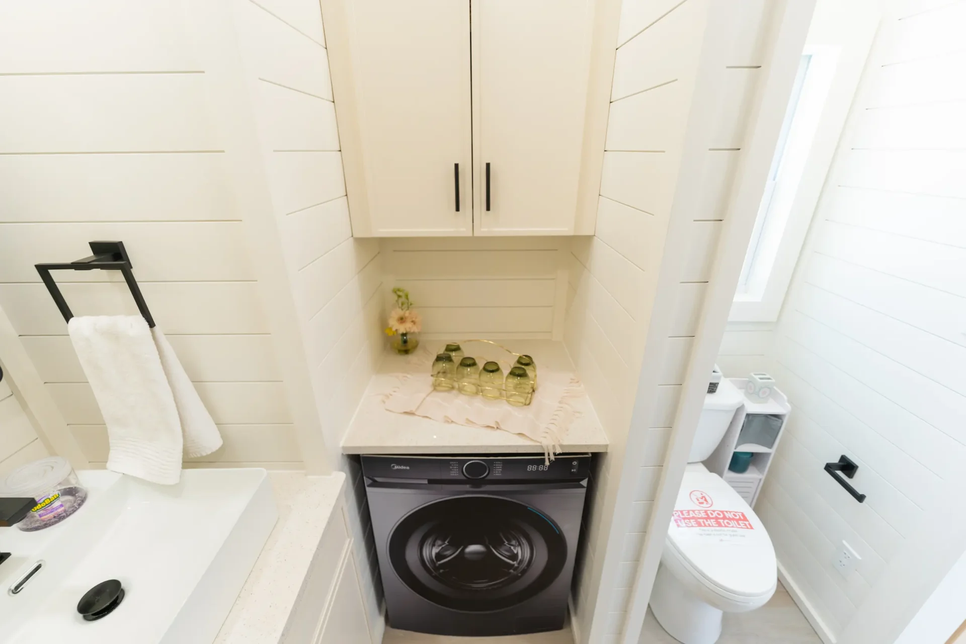
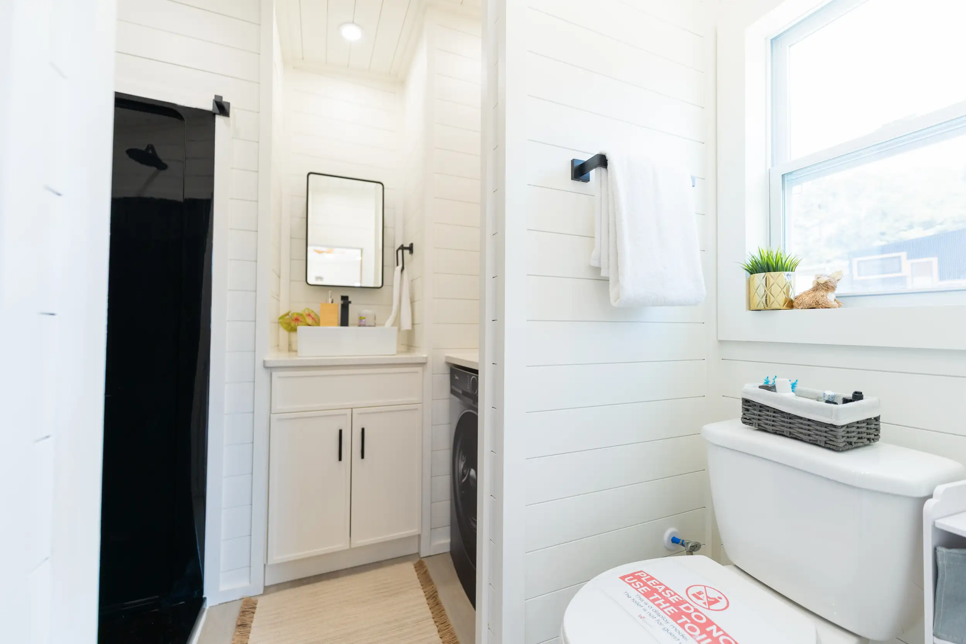
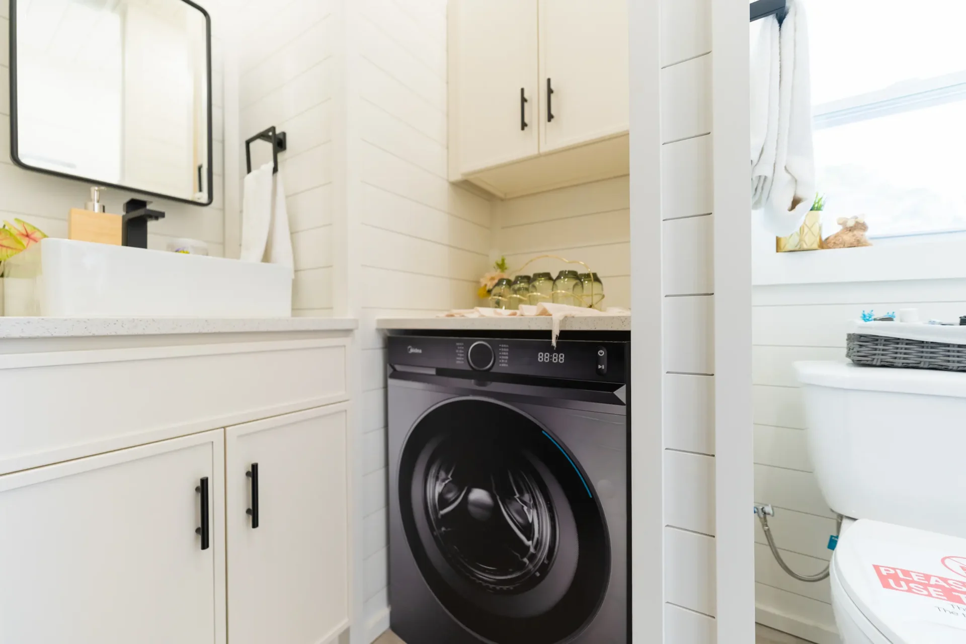
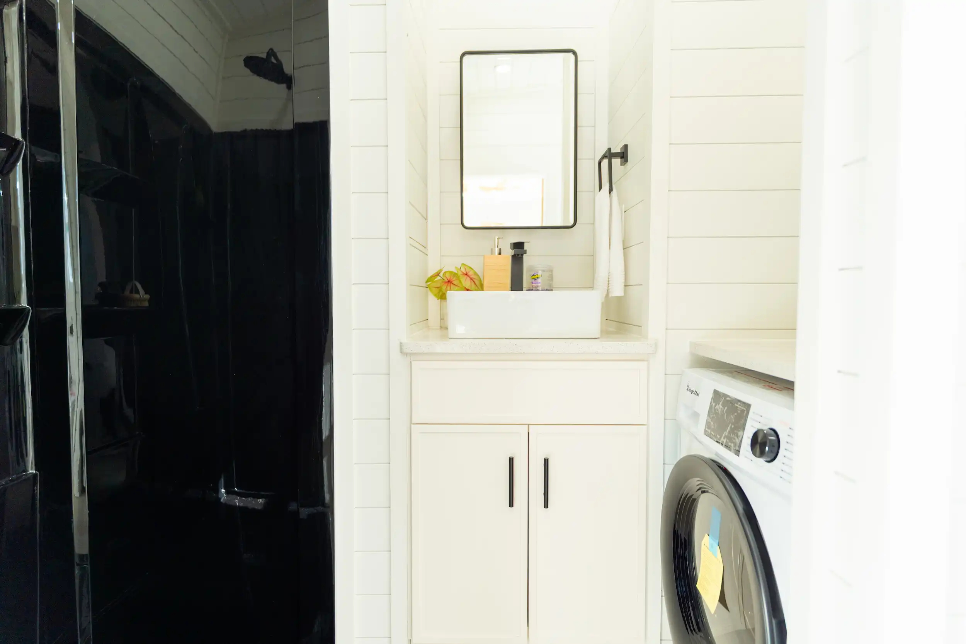
The bathroom is also conveniently located on the main floor and includes a medicine cabinet with a mirror and a bathroom accessories package.
Upgrades Included:
- Kitchen Wall Cabinets + Kitchen Shelf
- Couch with Couch Platform
- 7.1 cu. ft. Stainless Steel Refrigerator
- TV Mount
- Digital Fireplace
- Wardrobe Cabinet
- Full-Size Bed with Storage + Memory Foam Mattress
- Bathroom Accessories Package
- Medicine Cabinet with Mirror
- Ceiling Fan
- Hood Vent
The best part about this Avalon is that everything you use every day is right on the main floor. You can cook, relax, and head to bed without having to go upstairs. It’s a great setup for anyone who wants to downsize or live tiny full-time, especially if you’d rather skip the stairs.
Interested in this Avalon 32′?
Give us a call at Dragon Tiny Homes to ask about pricing, availability, or to learn more about this home. We’d be happy to help!
Details
Status
Cooktop
Width
Sq.ft
Laundry Space
Bathroom
Length
Condition
First Floor Bedrooms
Height
Weight
Lofts
Recommended Towing Vehicle
Gallery
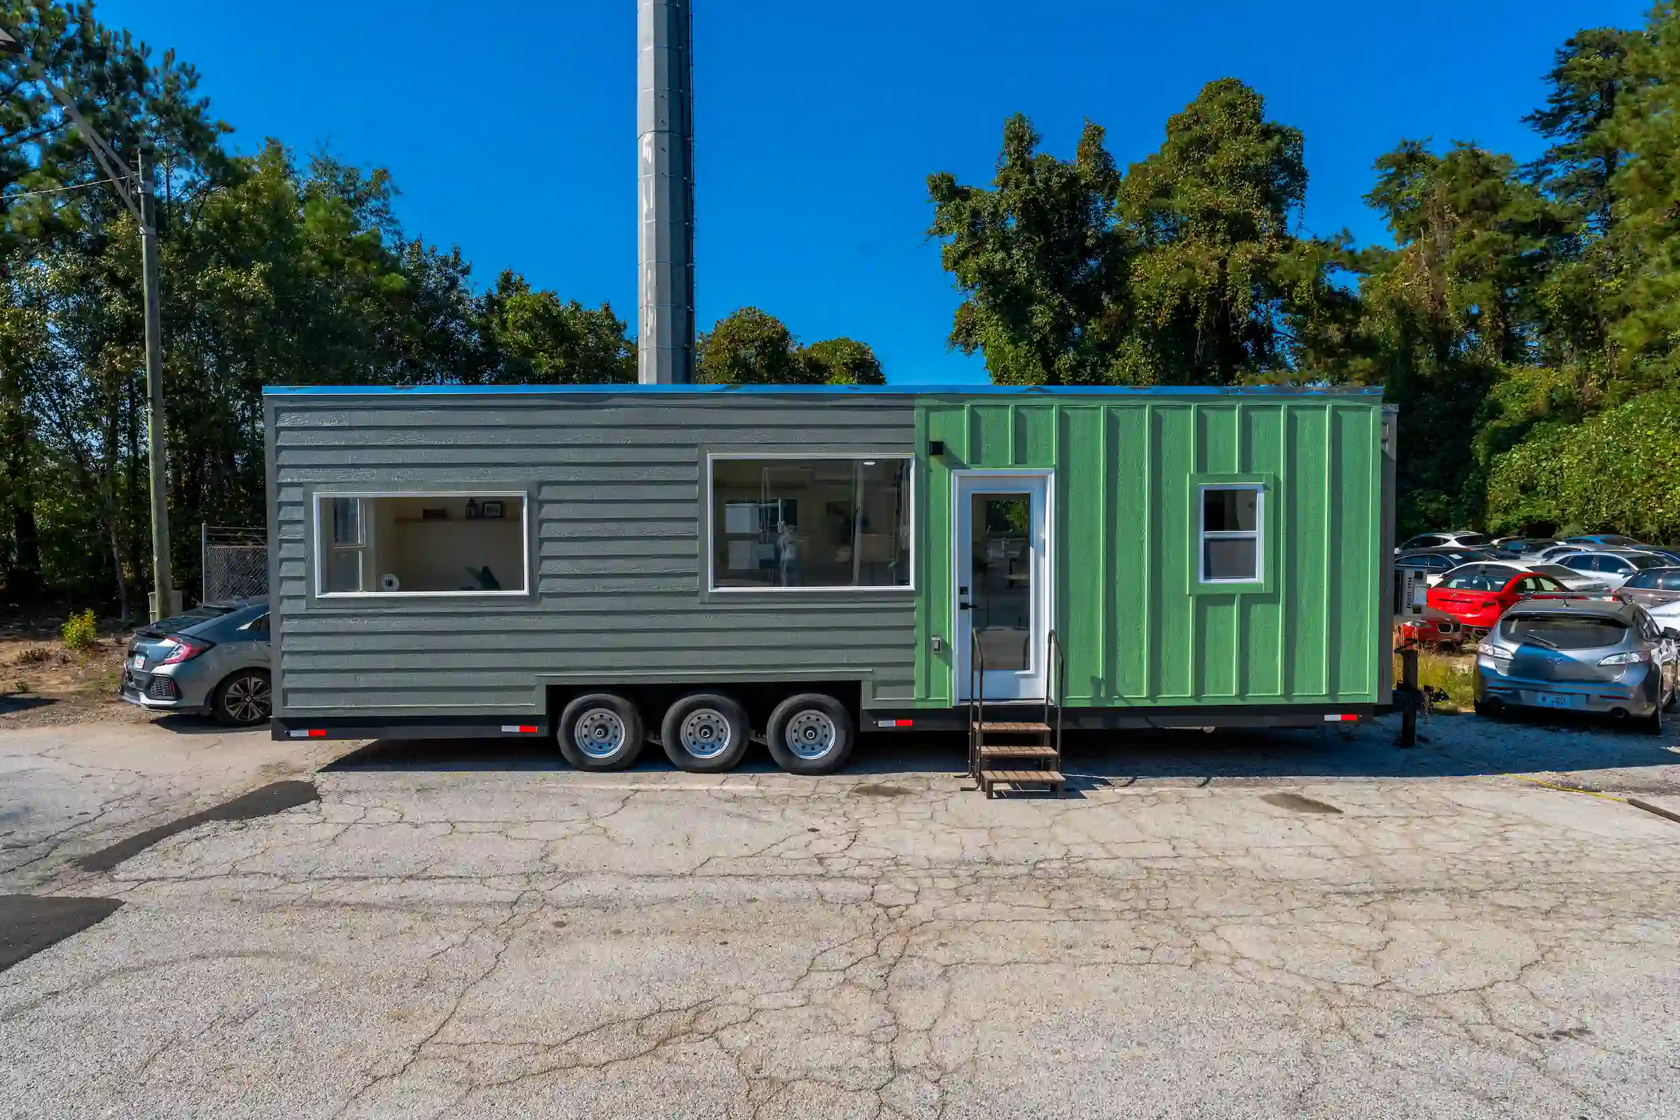
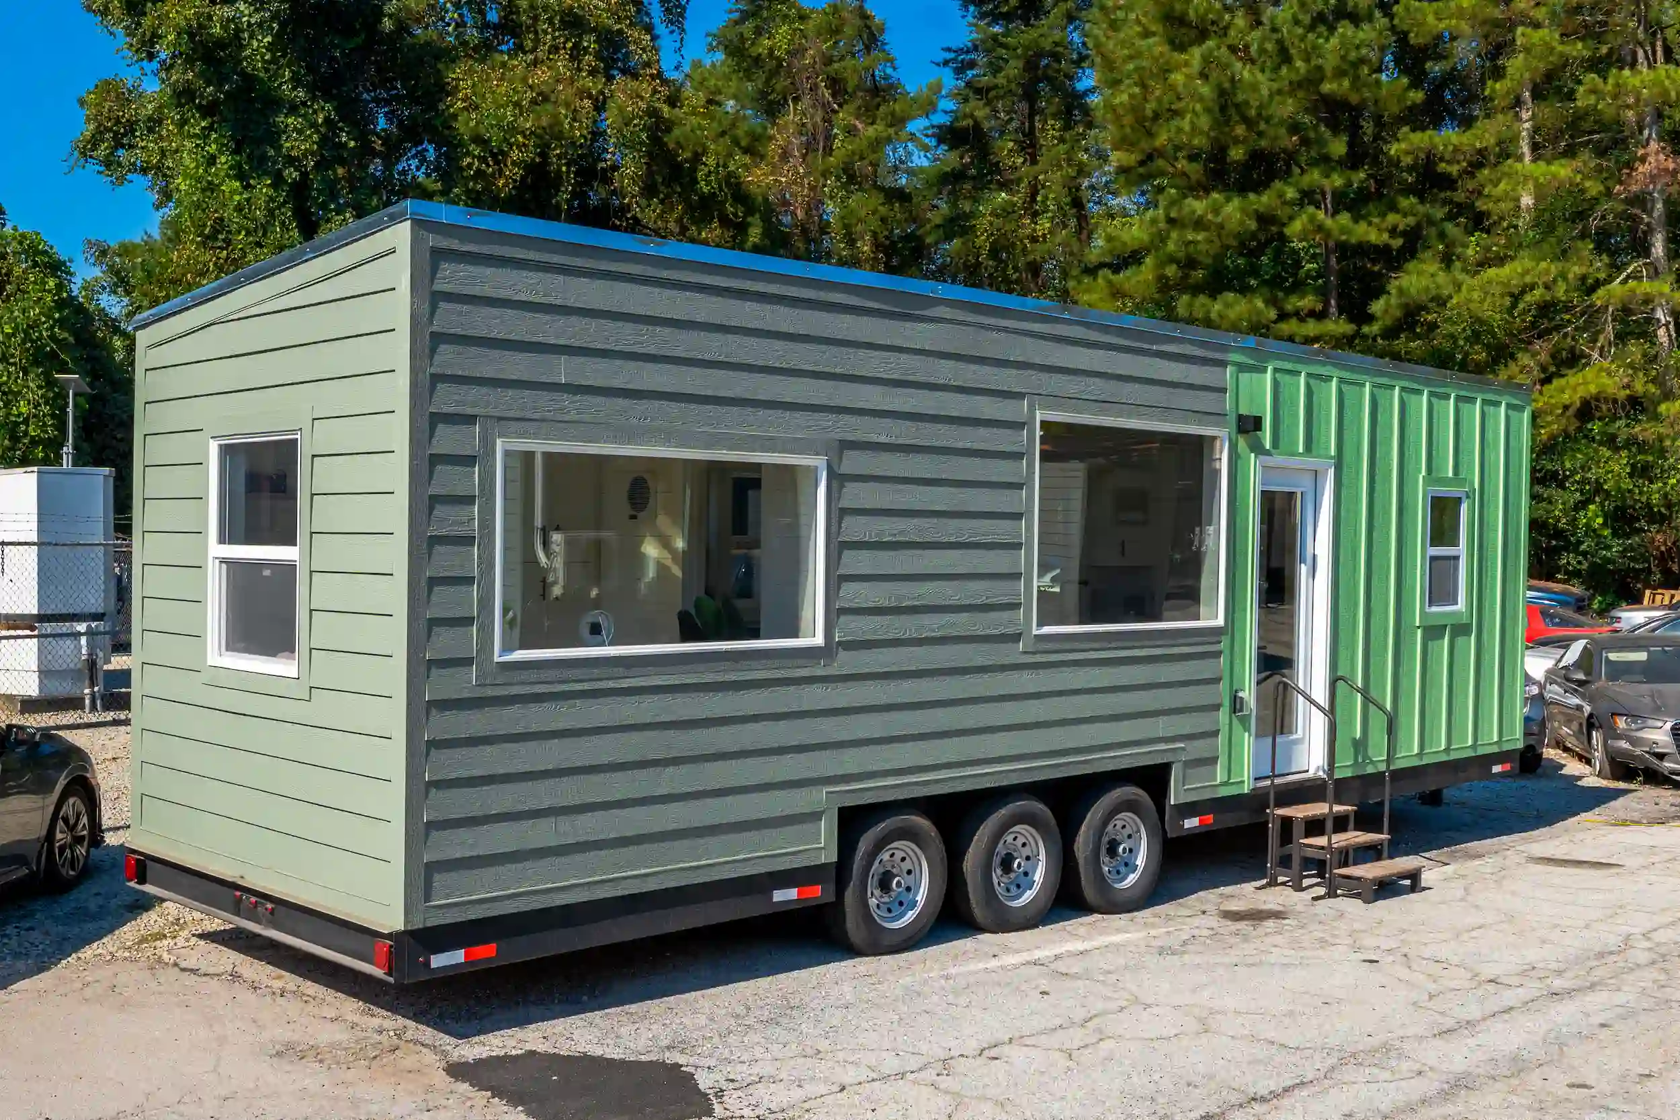
Scroll through photos of past builds to get a feel for how our models come to life. All of our homes are customizable — and every photo you see is of a home we’ve actually built. Our in-house design team works directly with you to personalize storage, materials, and finishes so the final result is a tiny home that feels like home.
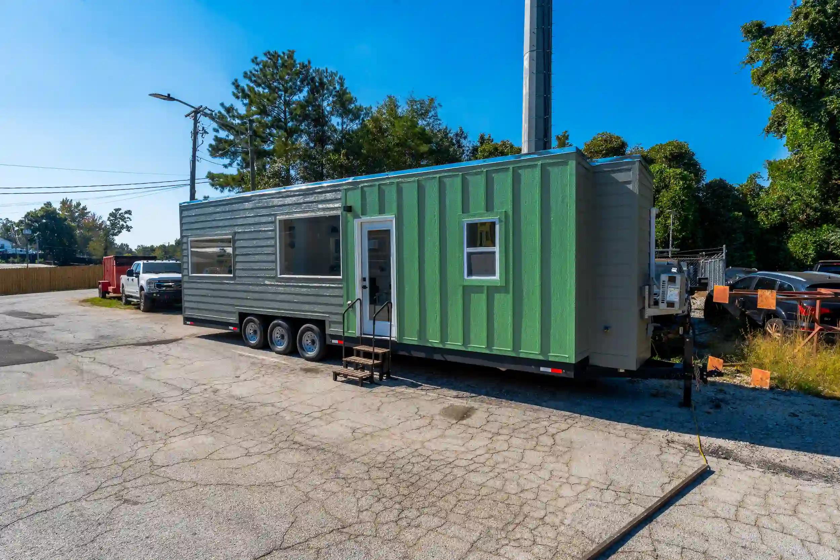
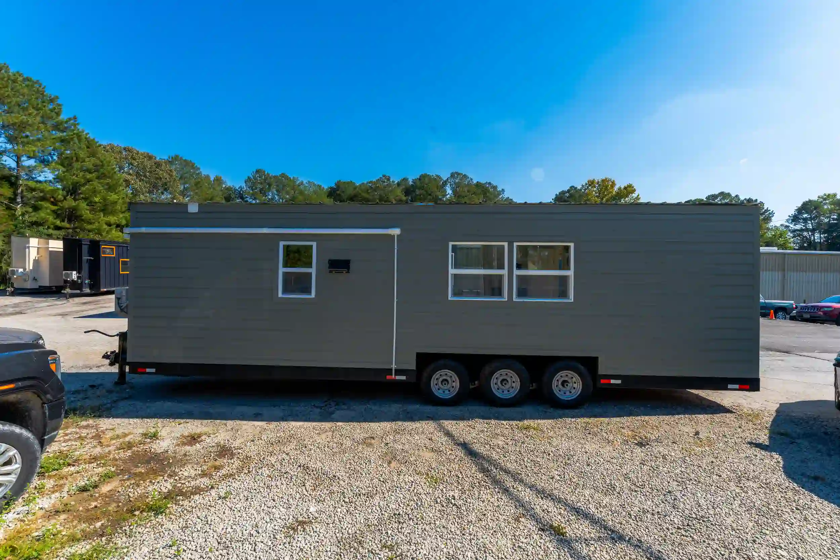
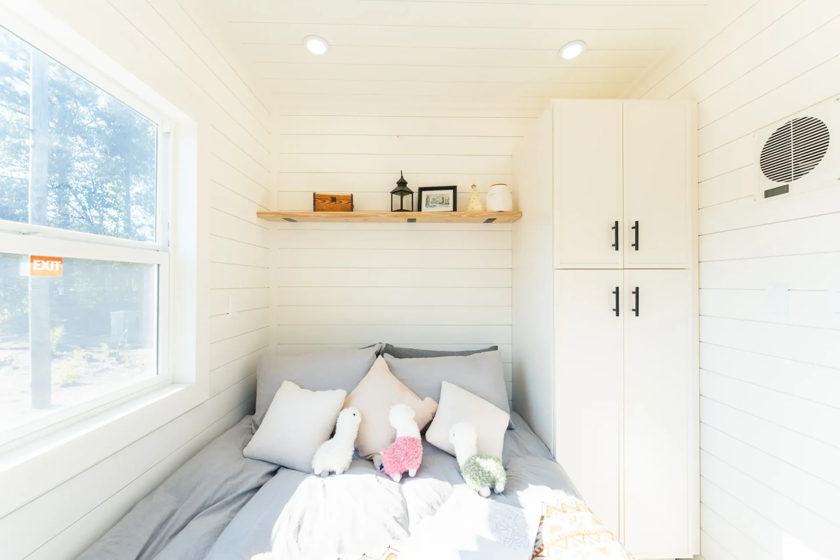
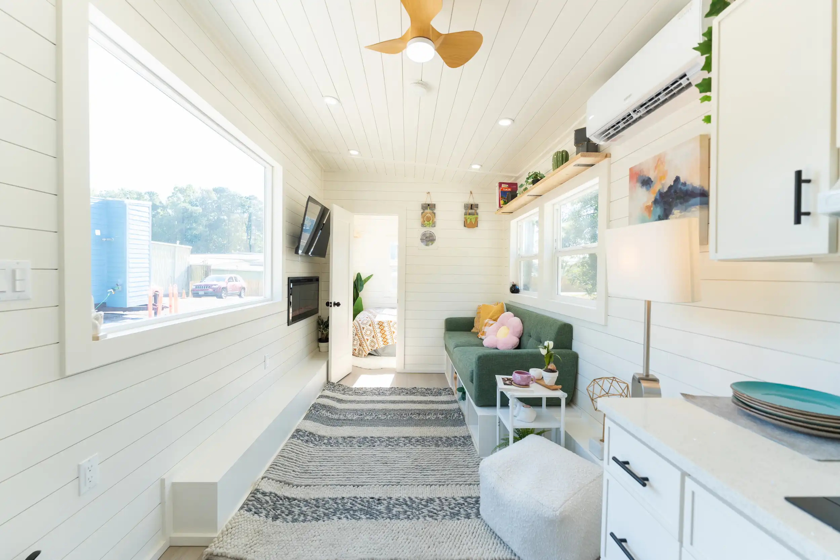
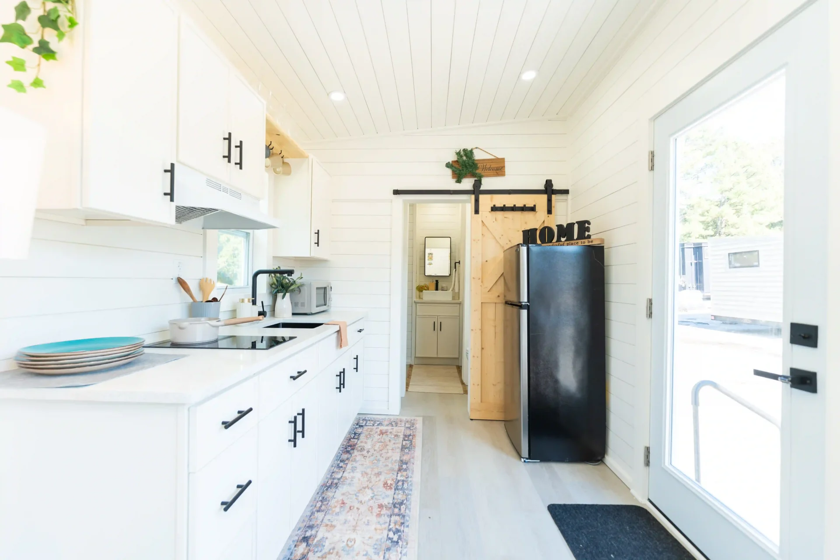
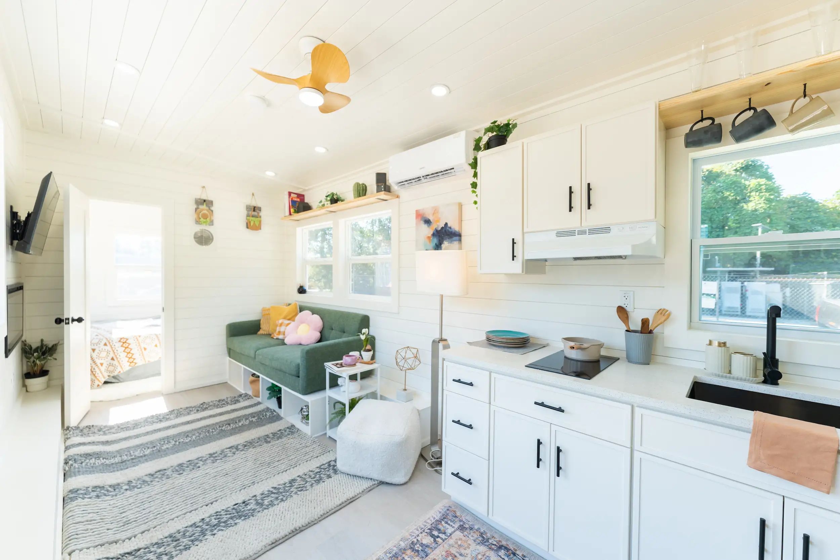
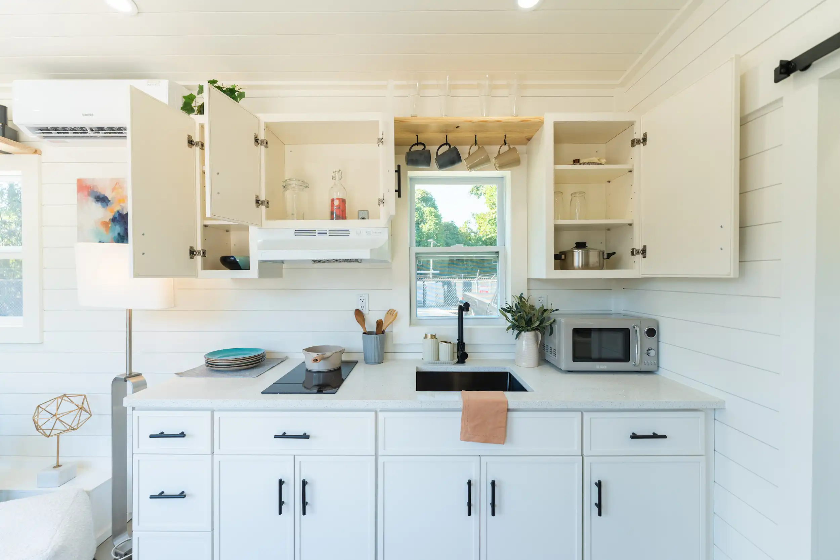
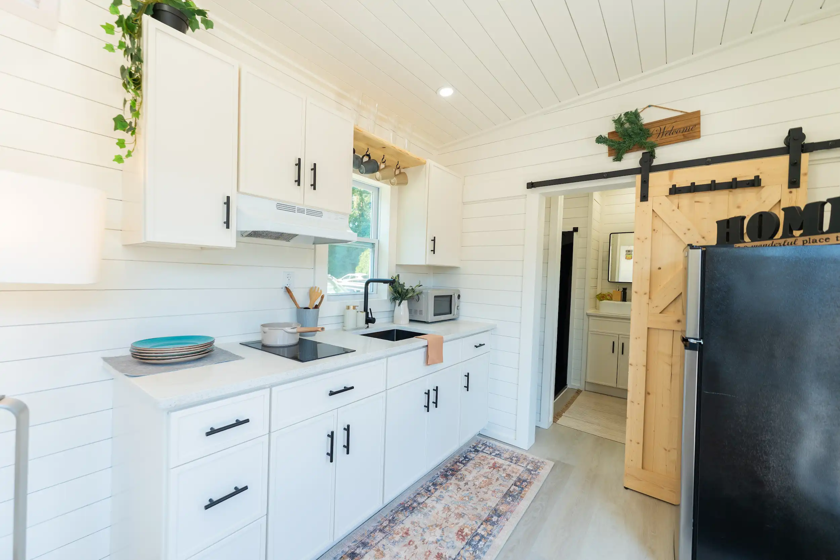
Note: Some images showcase homes with optional upgrades and personalized features which may vary based on customization.

Dragon tiny homes are officially NOAH (National Organization of Alternative Housing) certified. This means that we meet the highest standards for safety, quality, and compliance with building codes. It’s our way of ensuring that you get homes that not only meet but exceed industry regulations. The NOAH certification process involves thorough inspections covering everything from structural integrity and electrical systems to plumbing and overall safety measures. So, when you choose our NOAH certified tiny homes, you can trust in the reliability and quality of your investment, knowing that they’ve been carefully evaluated and approved by a respected organization dedicated to promoting excellence in alternative housing solutions.