
Premium Build
24' Custom Tiny Home with Premium Features
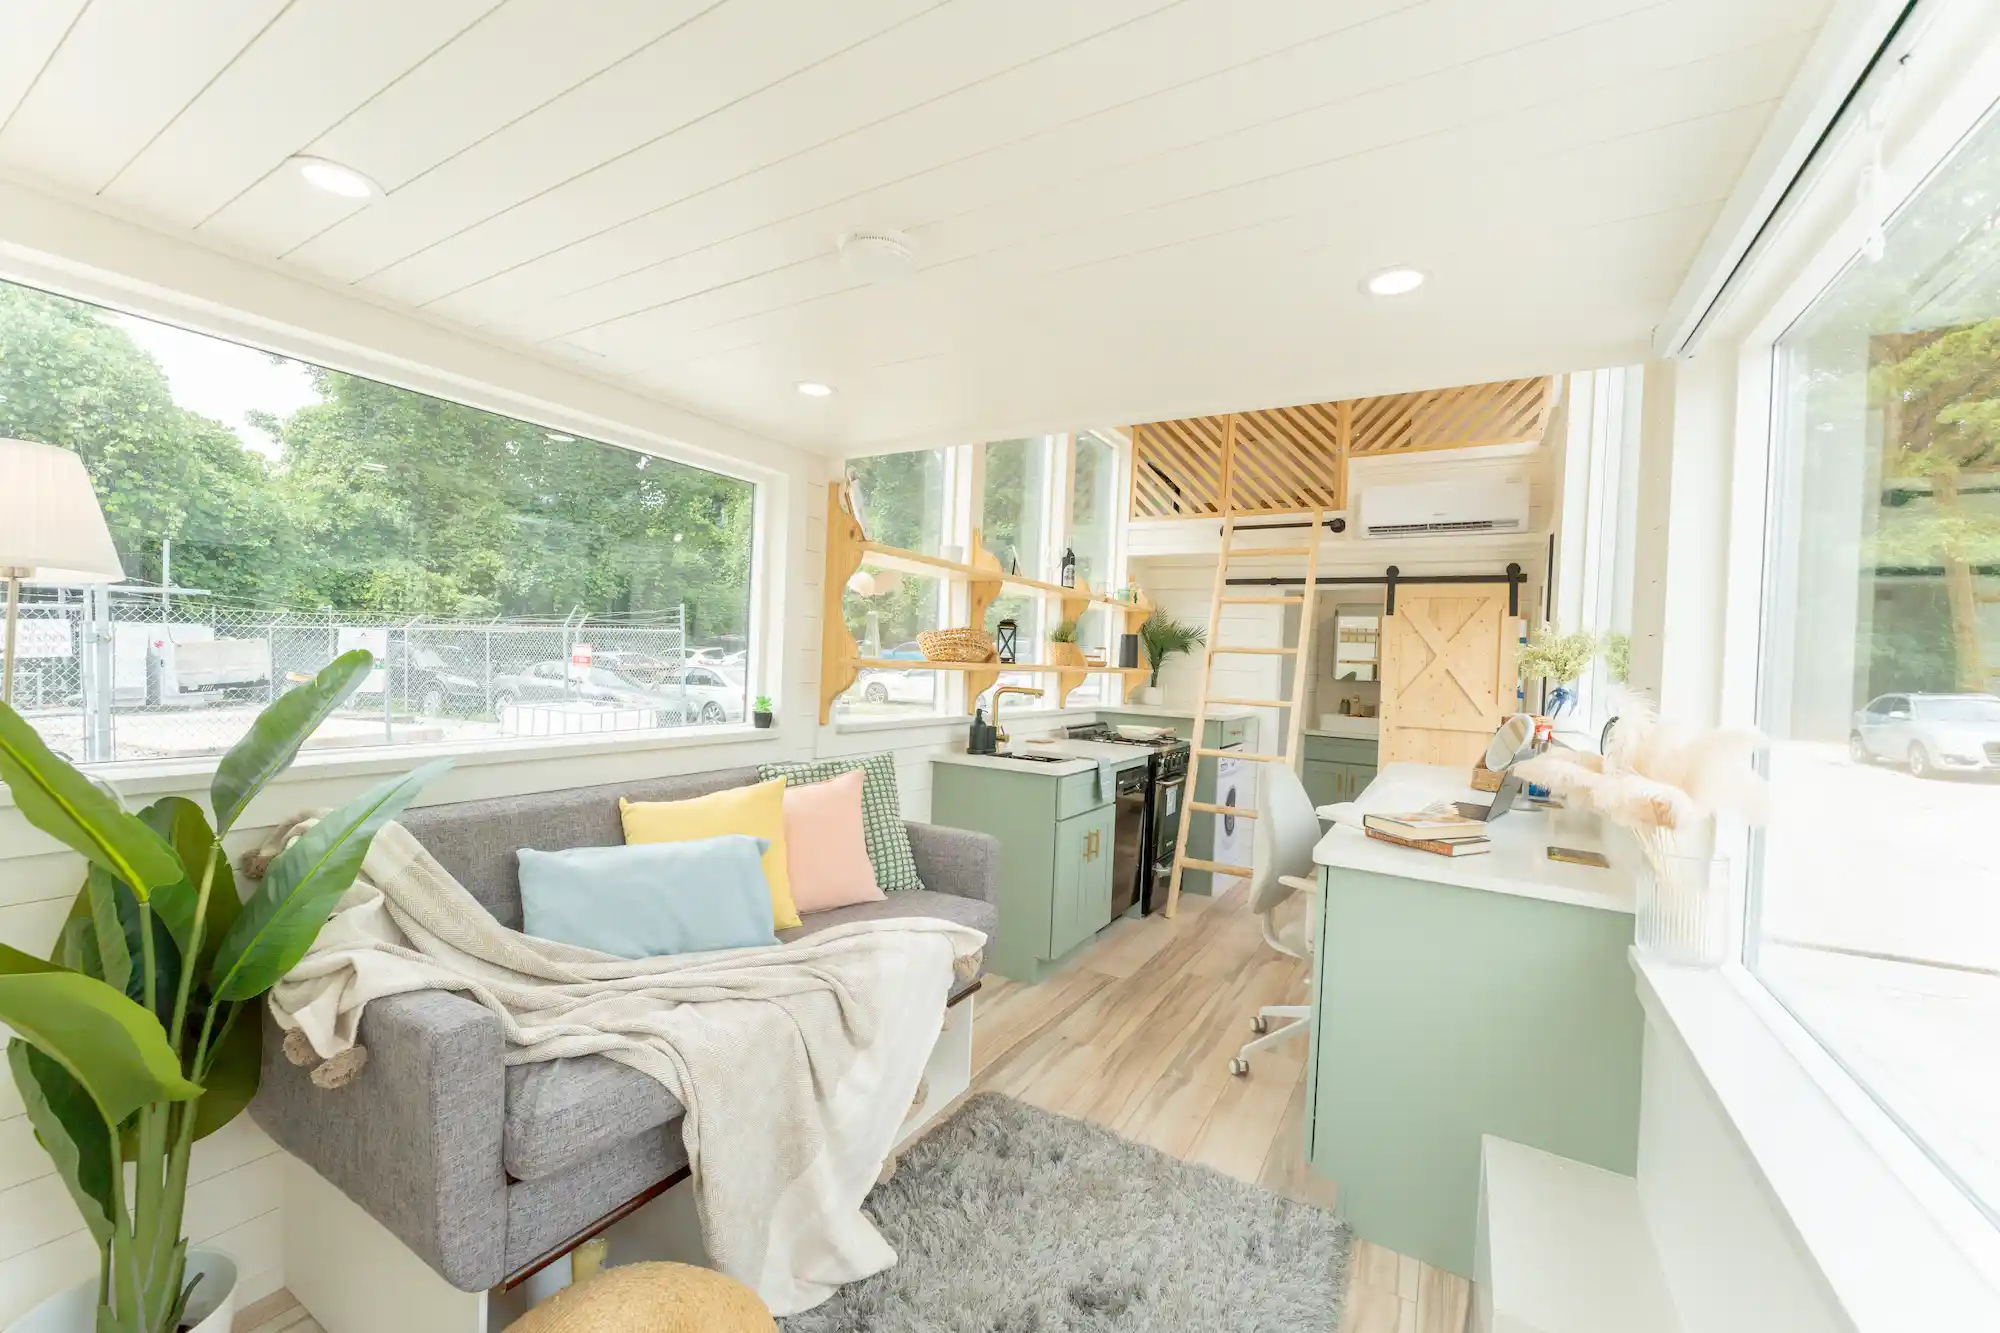
This custom 24-foot tiny home started with the Vista model as its foundation, then was thoughtfully customized to match the customer’s own preferences, needs, and style. The result is a home that feels familiar in its layout, but completely unique in the way it was finished and equipped.
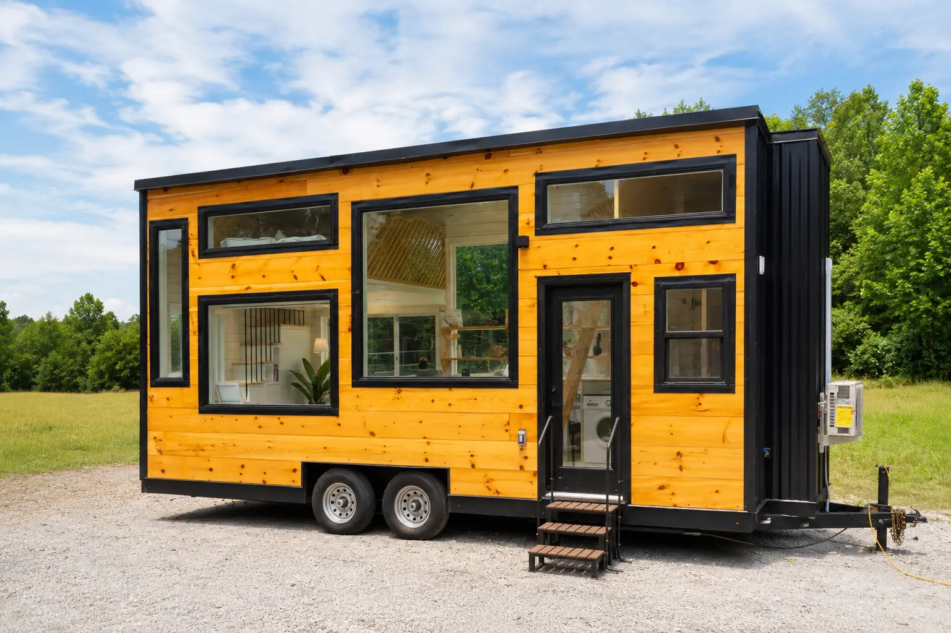
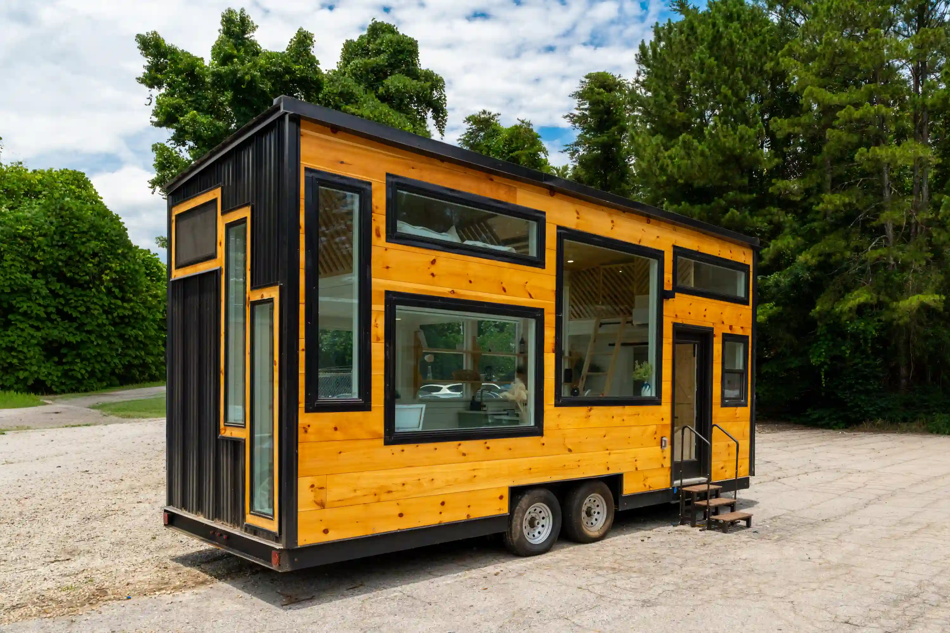
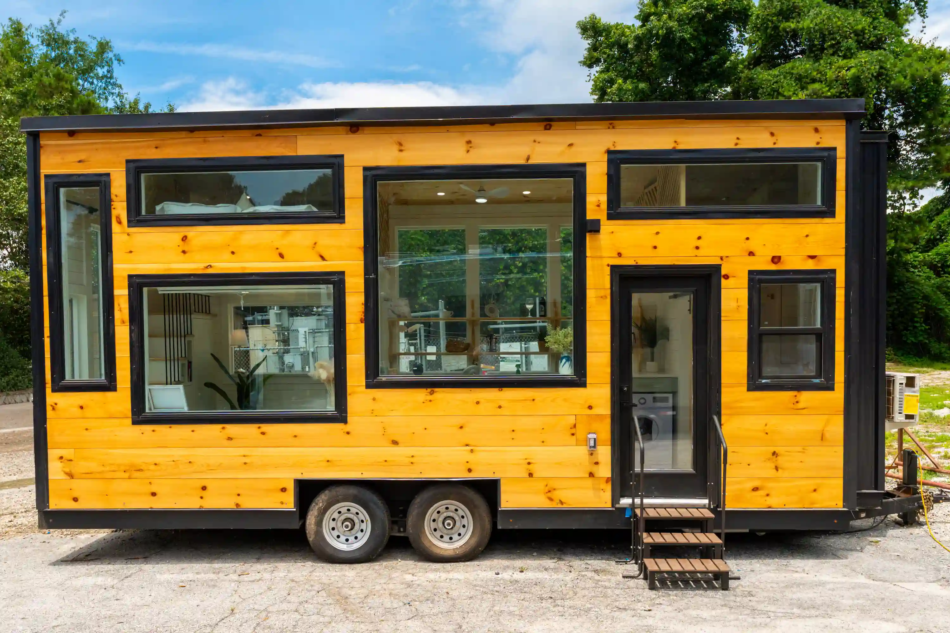
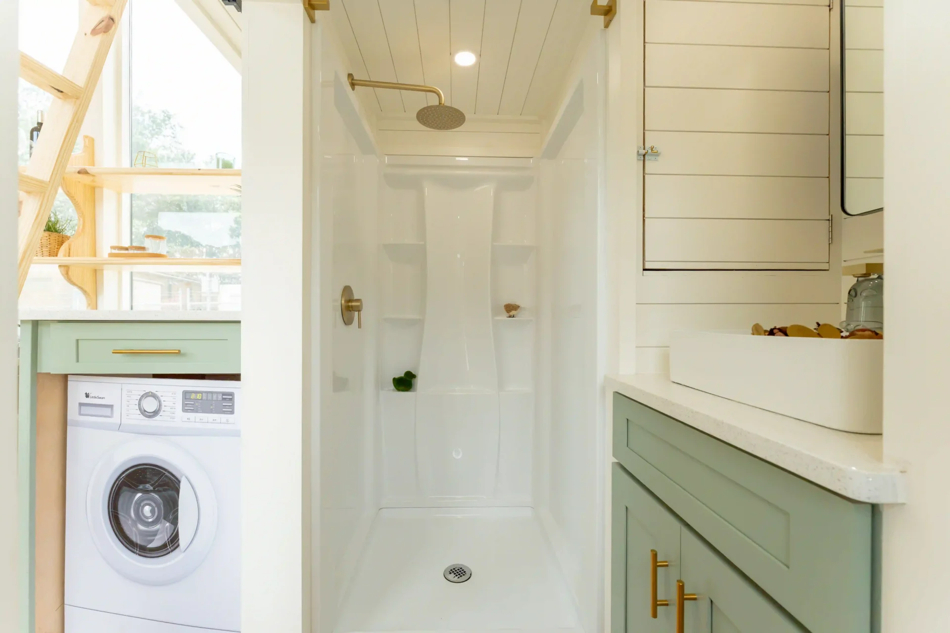
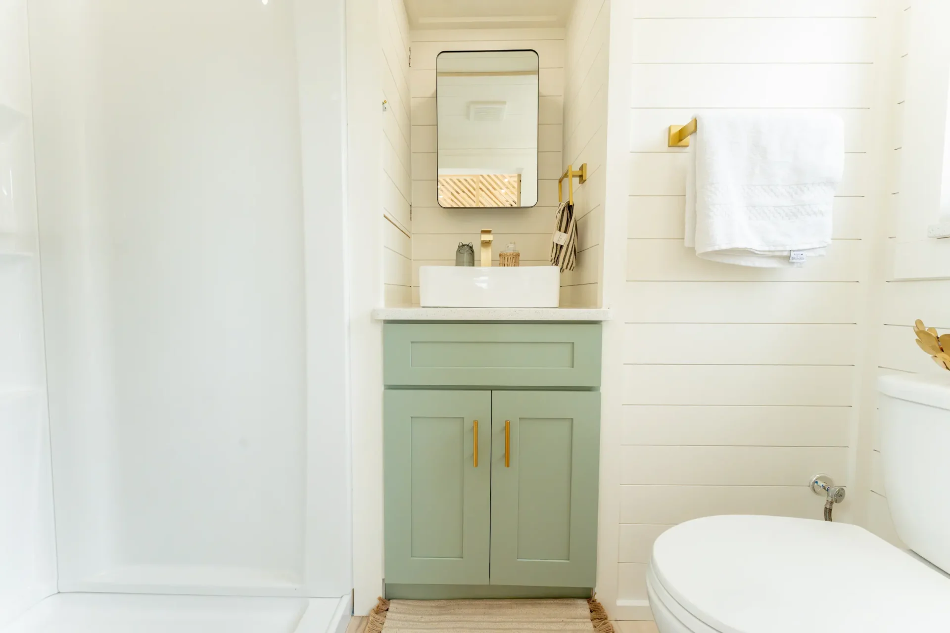
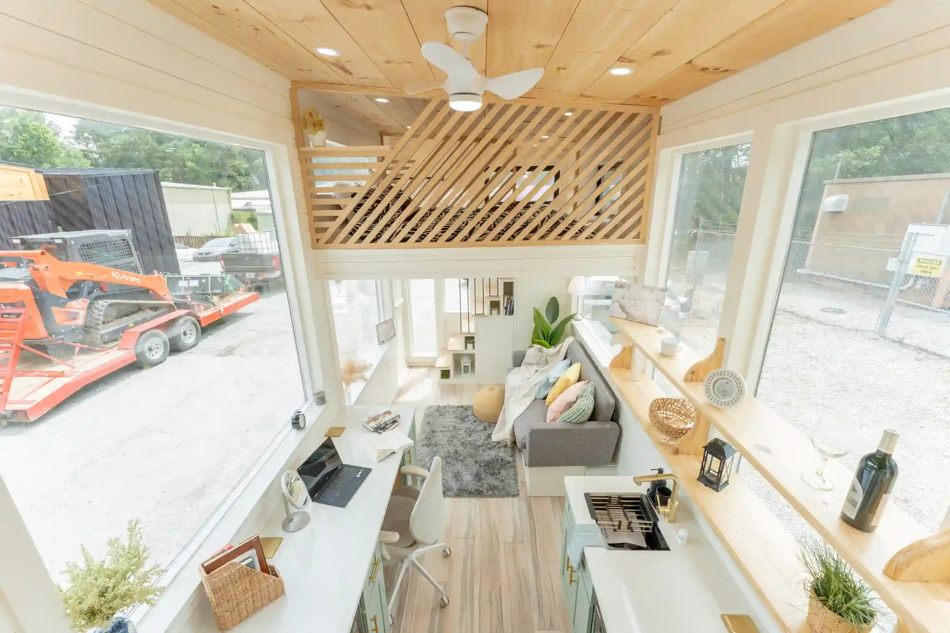
On the outside, warm natural wood siding pairs with dark metal accents for a clean, modern look. Inside, pine ceilings, shiplap details, wood finishes, and an extensive window package bring in plenty of natural light and give the space a warm, comfortable feel.
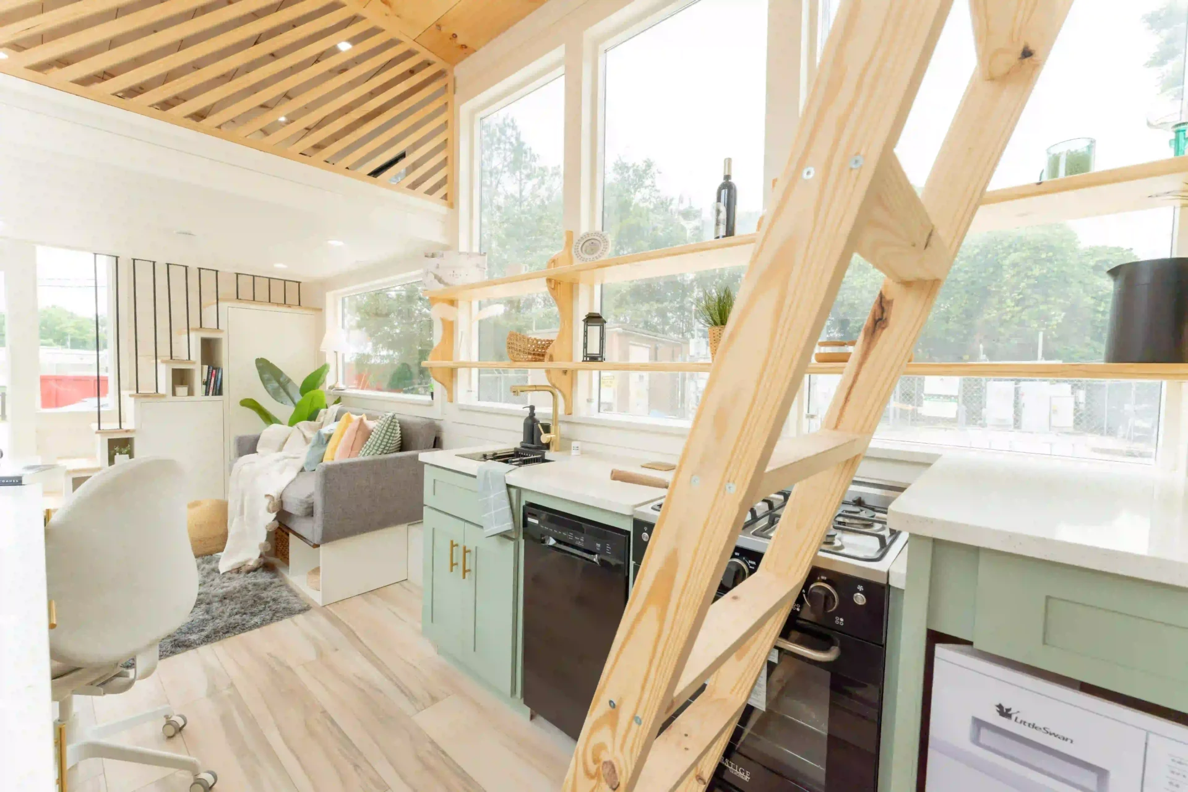
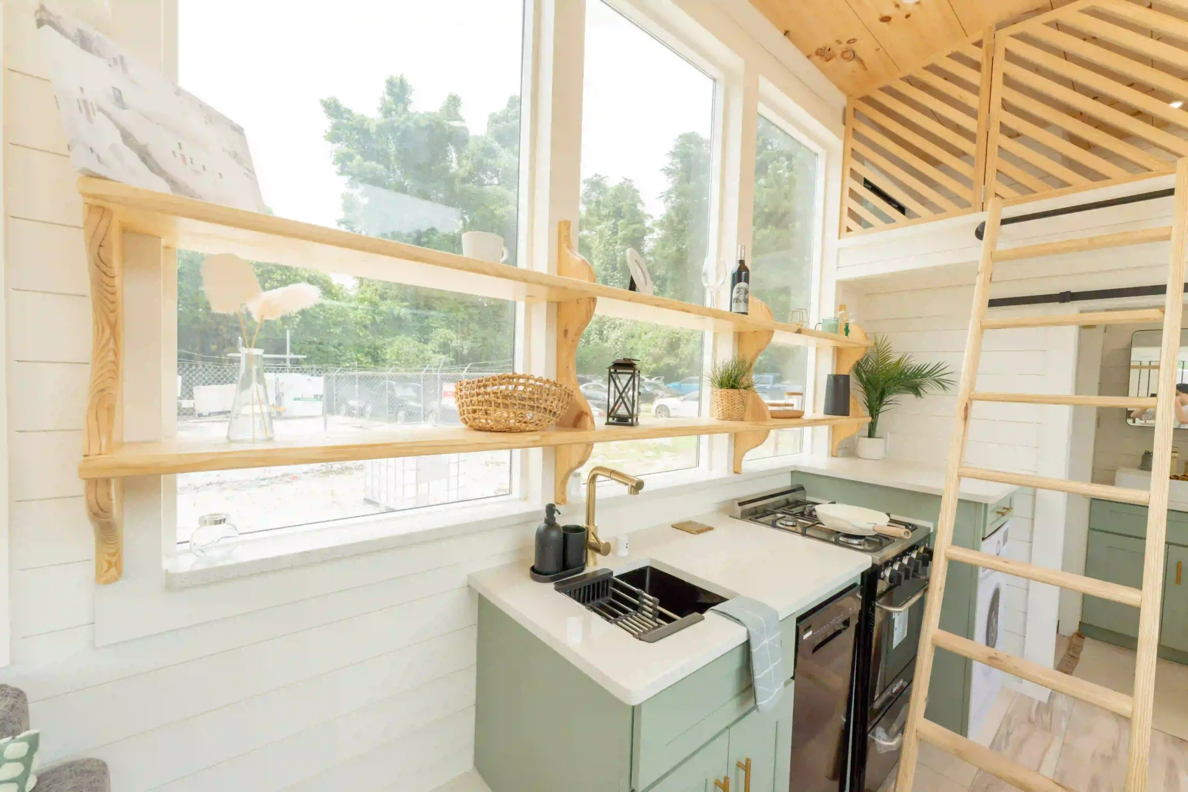
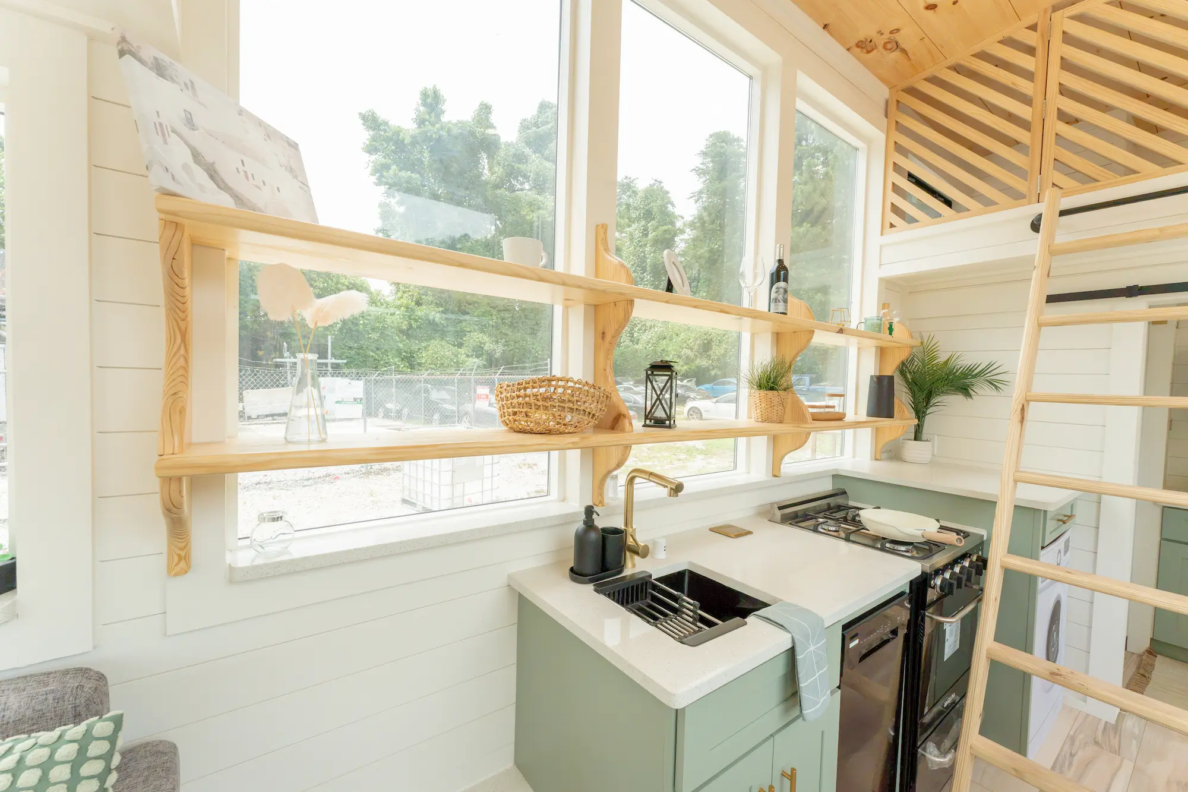
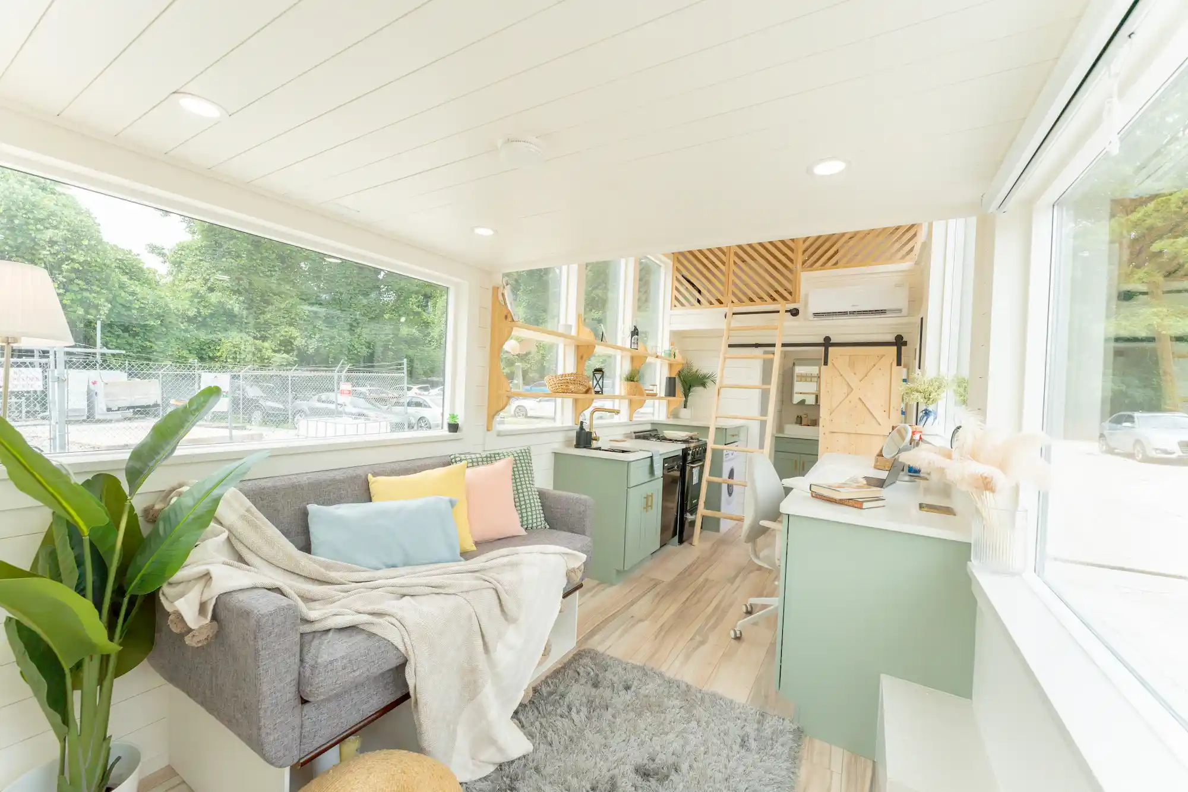
The kitchen is designed for everyday use, featuring a 24″ Prestige propane gas range, Frigidaire dishwasher, and two 36″ custom wood shelves. Premium quartz window sills and wheel-well finishes add both durability and a polished touch.
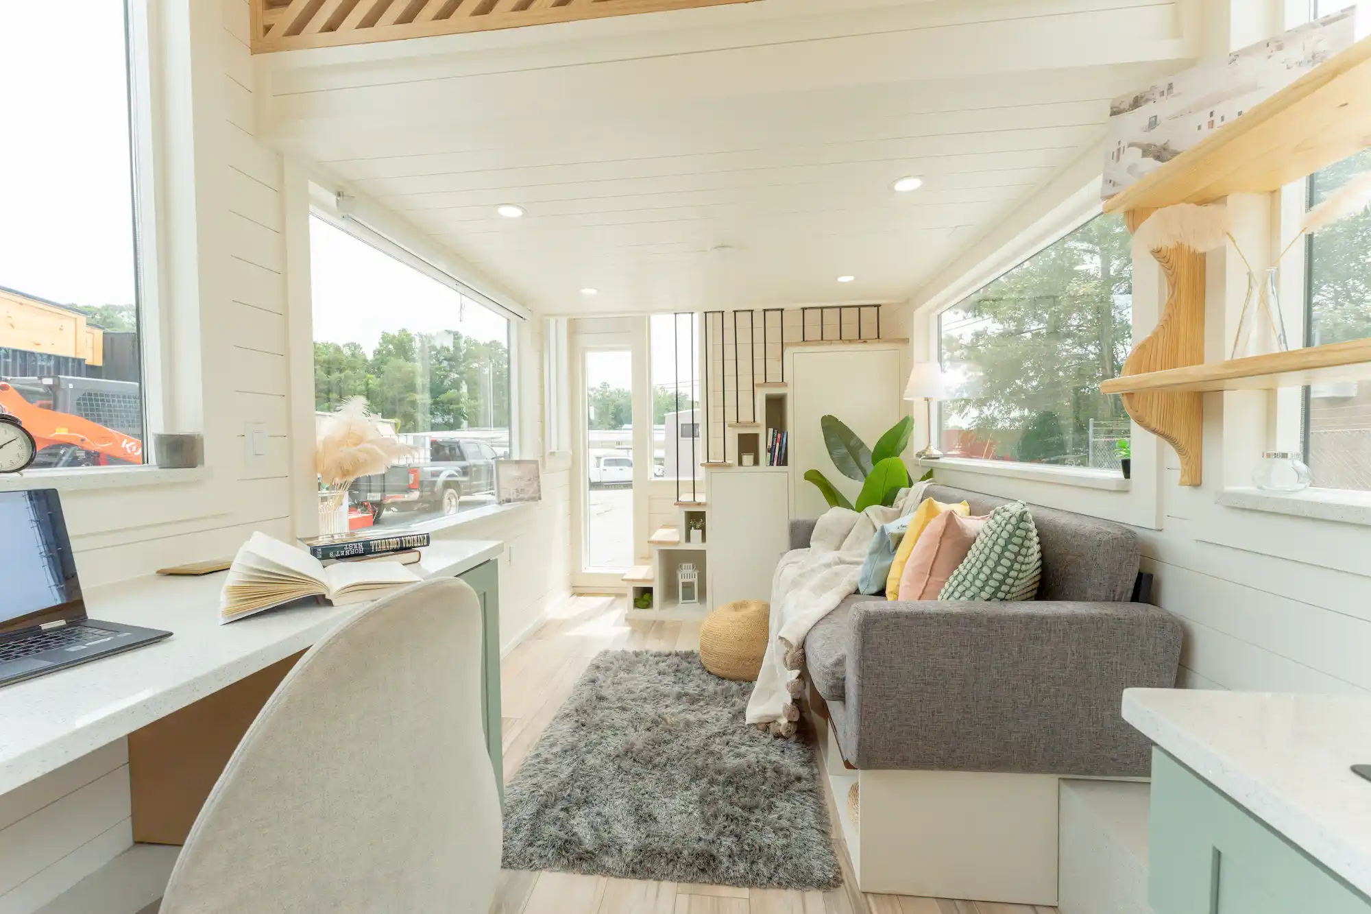
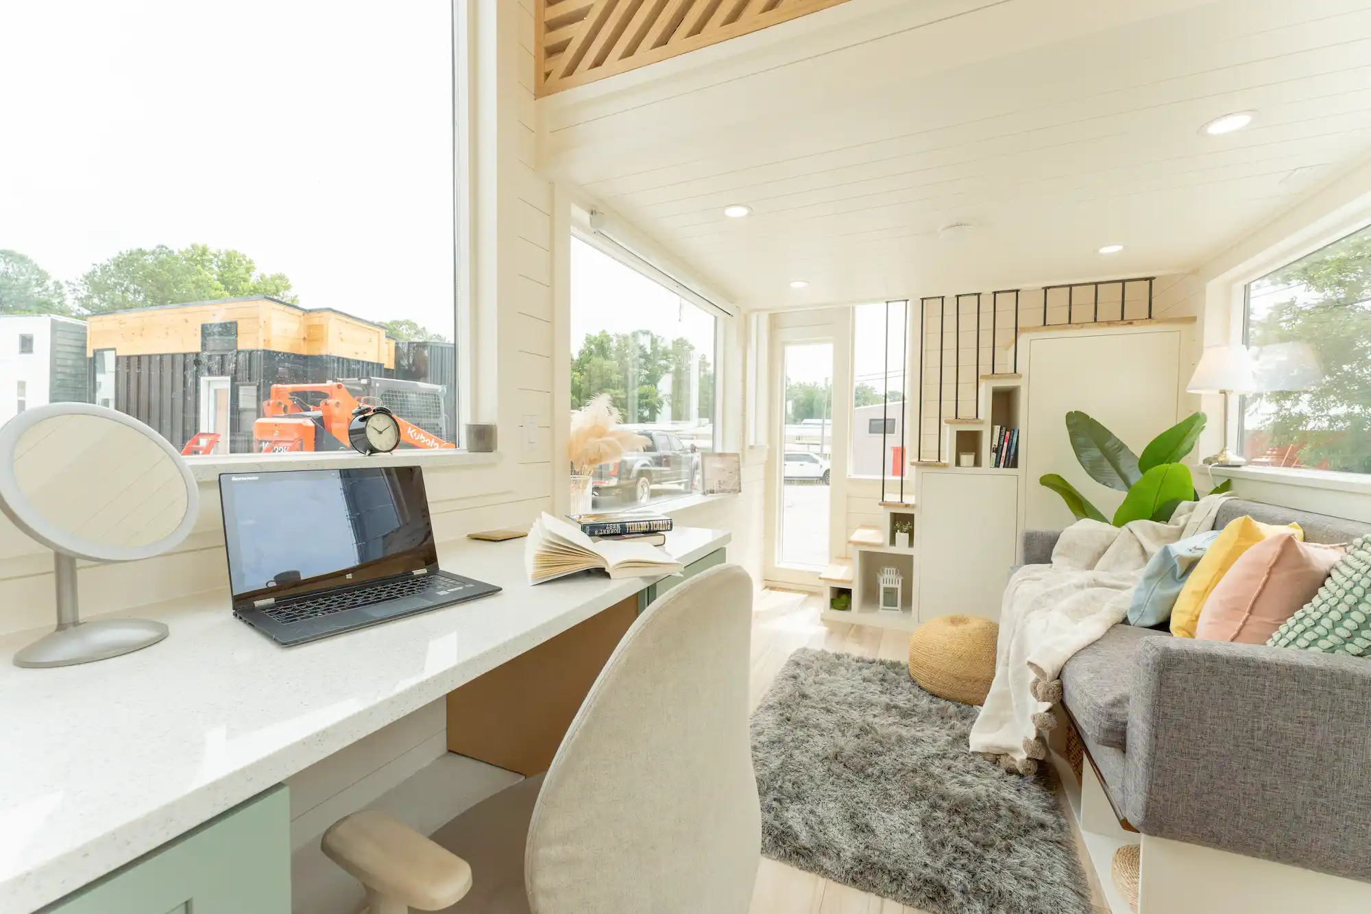
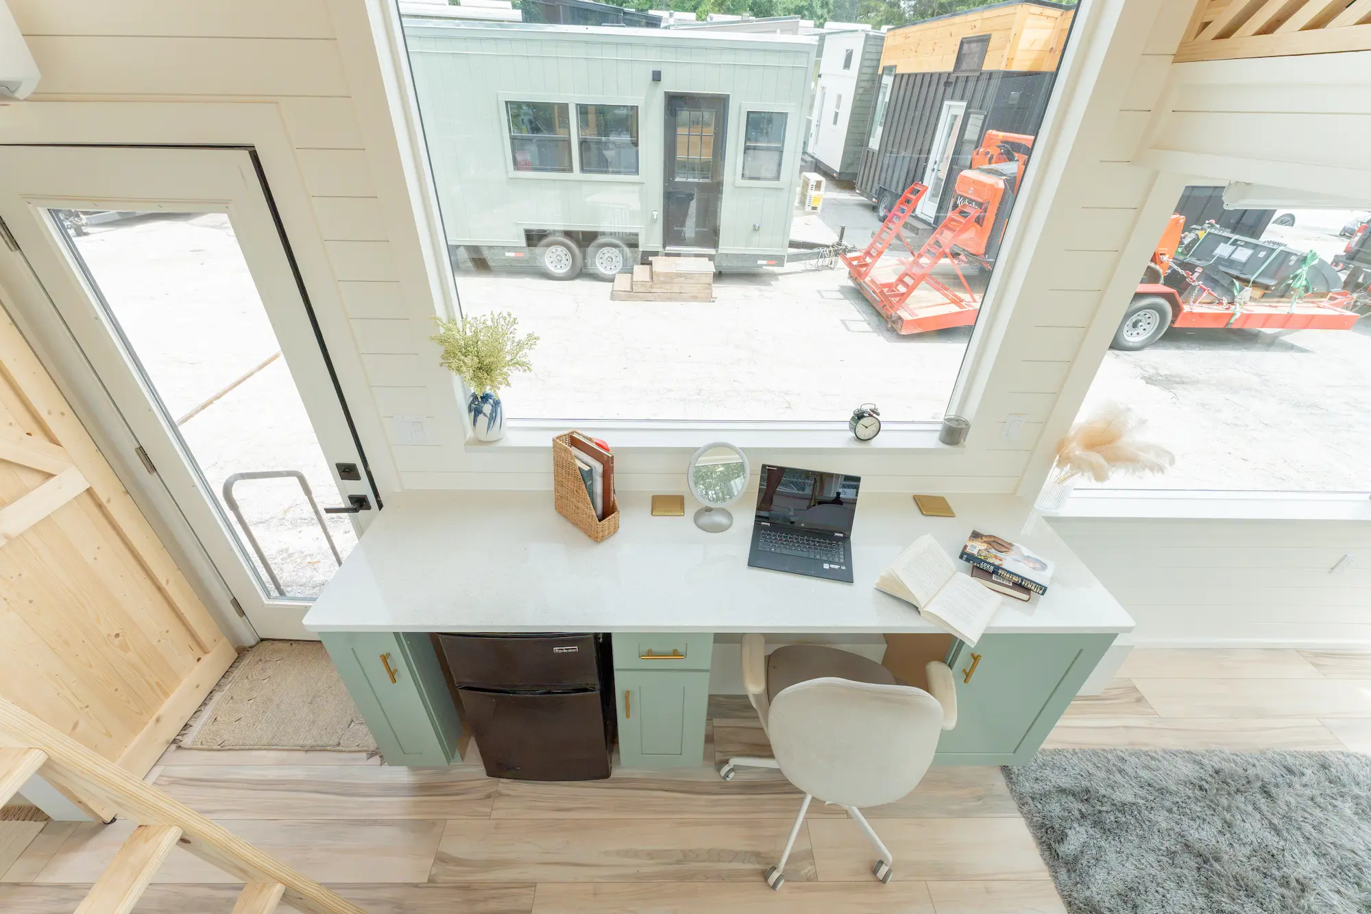
The living area is just as practical. A 94″ work desk with dedicated top-mounted outlets creates a comfortable workspace, while the couch platform, couch, and projector screen give the space an easygoing setup for relaxing and entertaining.
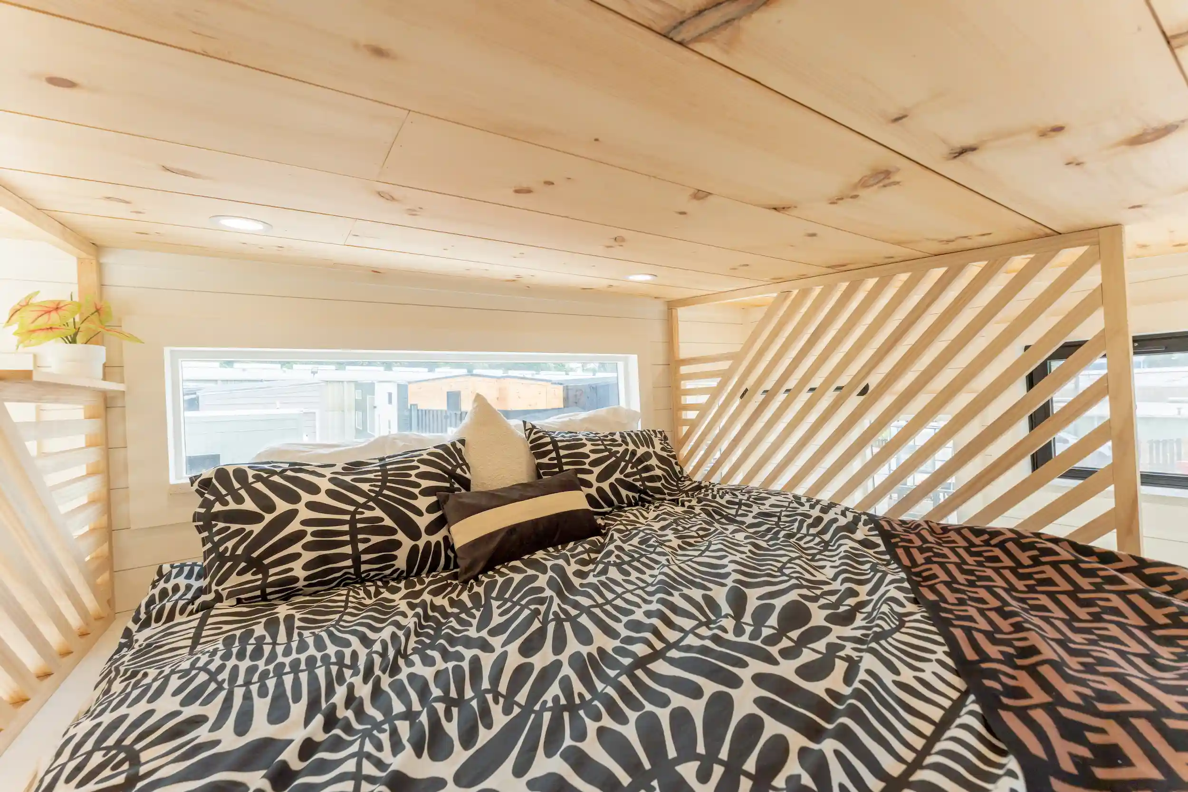
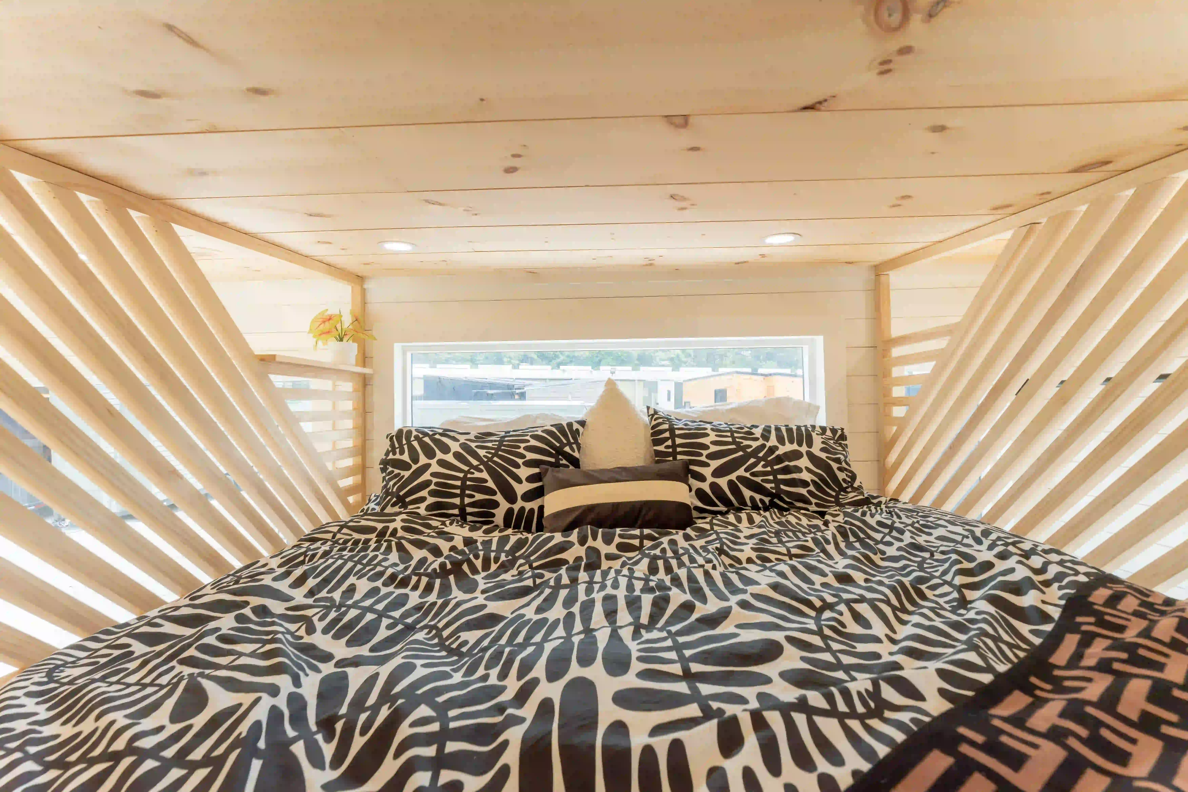
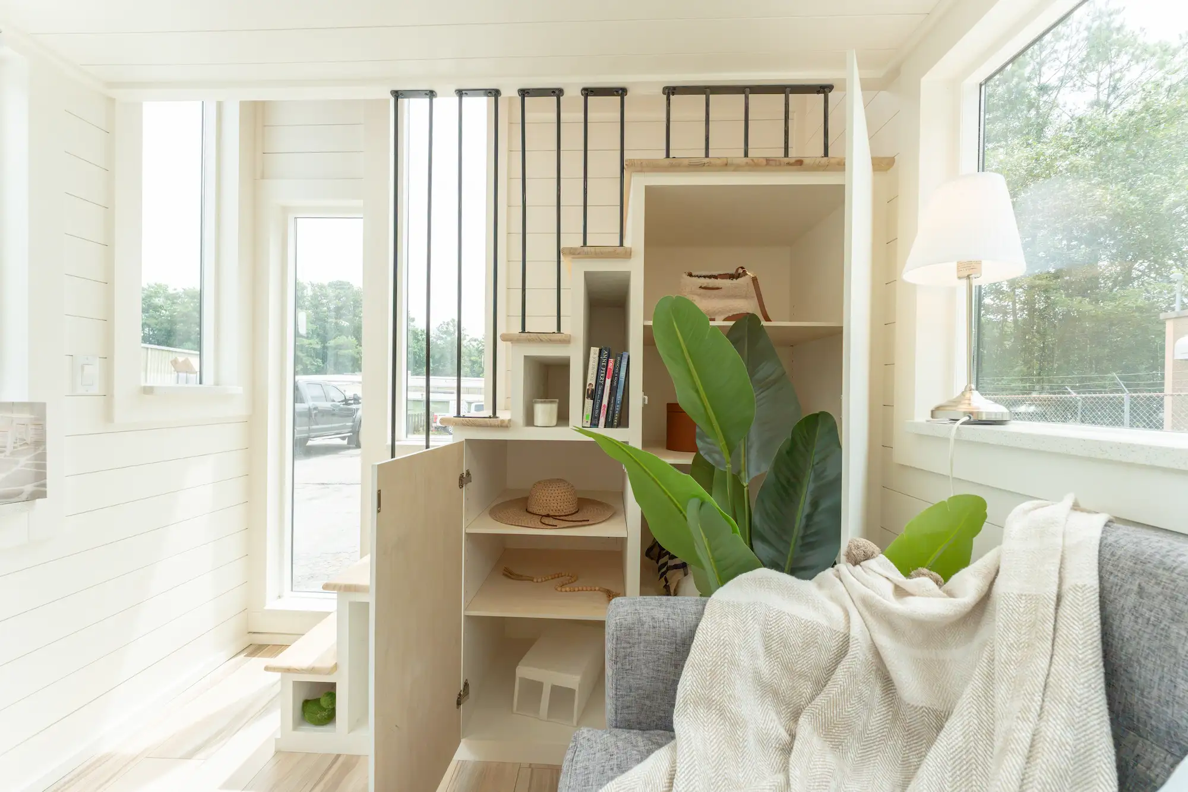
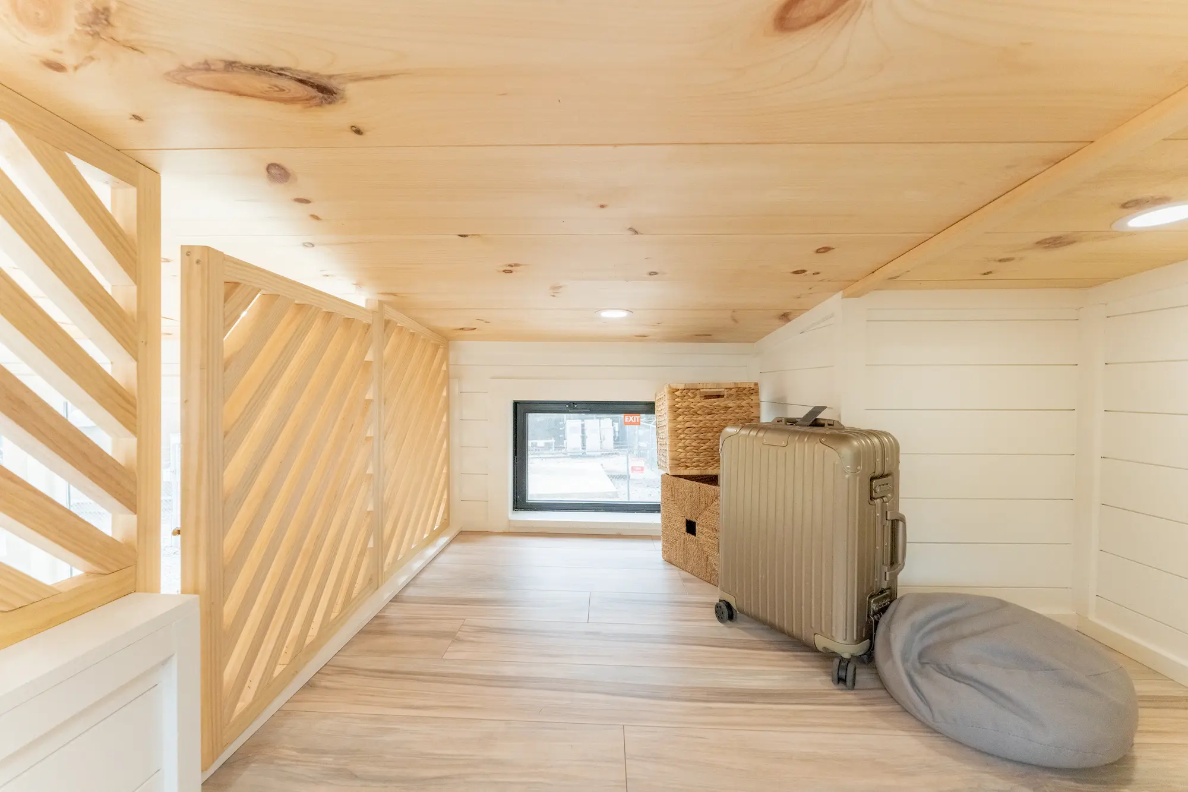
Storage was also carefully considered throughout the home. The staircase includes two storage doors and integrated shelving, making use of every available inch. Upstairs, the wood railing package and combination of pine and shiplap add warmth and character to the loft.
Upgrades Included
- 24″ Prestige Propane Gas Range
- Frigidaire Dishwasher
- (2) 36″ Custom Wood Kitchen Shelves
- 94″ Long Work Desk
- Top-Mounted Outlets (2 Kitchen, 2 Work Desk)
- Couch Platform
- Couch
- Projector Screen
- (2) Stair Storage Doors + Stair Shelving
- Pine Wood Ceiling
- Pine Ceiling + Shiplap Under-Loft Combo
- Premium Window Package
- Premium Quartz Window Sill Package
- Premium Quartz Wheel-Well Package
- Wood Railing Package
The end result is a home that keeps the smart layout and efficiency of the Vista while making room for the details that matter most to the person who will call it home.
Because this home is truly special, we’re offering a special price for a special customer.
We’re not listing the price here, but if this custom 24′ home catches your eye, give us a call to learn more about the home and the special pricing available for it.
This is a unique build with customer-selected features and upgrades throughout, and we’d be happy to share the details with anyone seriously interested.
Call us to learn more.
This custom 24-foot tiny home started with the Vista model as its foundation, then was thoughtfully customized to match the customer’s own preferences, needs, and style. The result is a home that feels familiar in its layout, but completely unique in the way it was finished and equipped.
On the outside, warm natural wood siding pairs with dark metal accents for a clean, modern look. Inside, pine ceilings, shiplap details, wood finishes, and an extensive window package bring in plenty of natural light and give the space a warm, comfortable feel.
The kitchen is designed for everyday use, featuring a 24″ Prestige propane gas range, Frigidaire dishwasher, and two 36″ custom wood shelves. Premium quartz window sills and wheel-well finishes add both durability and a polished touch.
The living area is just as practical. A 94″ work desk with dedicated top-mounted outlets creates a comfortable workspace, while the couch platform, couch, and projector screen give the space an easygoing setup for relaxing and entertaining.
Storage was also carefully considered throughout the home. The staircase includes two storage doors and integrated shelving, making use of every available inch. Upstairs, the wood railing package and combination of pine and shiplap add warmth and character to the loft.
Upgrades Included
- 24″ Prestige Propane Gas Range
- Frigidaire Dishwasher
- (2) 36″ Custom Wood Kitchen Shelves
- 94″ Long Work Desk
- Top-Mounted Outlets (2 Kitchen, 2 Work Desk)
- Couch Platform
- Couch
- Projector Screen
- (2) Stair Storage Doors + Stair Shelving
- Pine Wood Ceiling
- Pine Ceiling + Shiplap Under-Loft Combo
- Premium Window Package
- Premium Quartz Window Sill Package
- Premium Quartz Wheel-Well Package
- Wood Railing Package
The end result is a home that keeps the smart layout and efficiency of the Vista while making room for the details that matter most to the person who will call it home.
Because this home is truly special, we’re offering a special price for a special customer.
We’re not listing the price here, but if this custom 24′ home catches your eye, give us a call to learn more about the home and the special pricing available for it.
This is a unique build with customer-selected features and upgrades throughout, and we’d be happy to share the details with anyone seriously interested.
Call us to learn more.
Contact us for pricing
Details
Status
Cooktop
Width
Sq.ft
Laundry Space
Bathroom
Length
Condition
First Floor Bedrooms
Height
Weight
Lofts
Recommended Towing Vehicle
Gallery
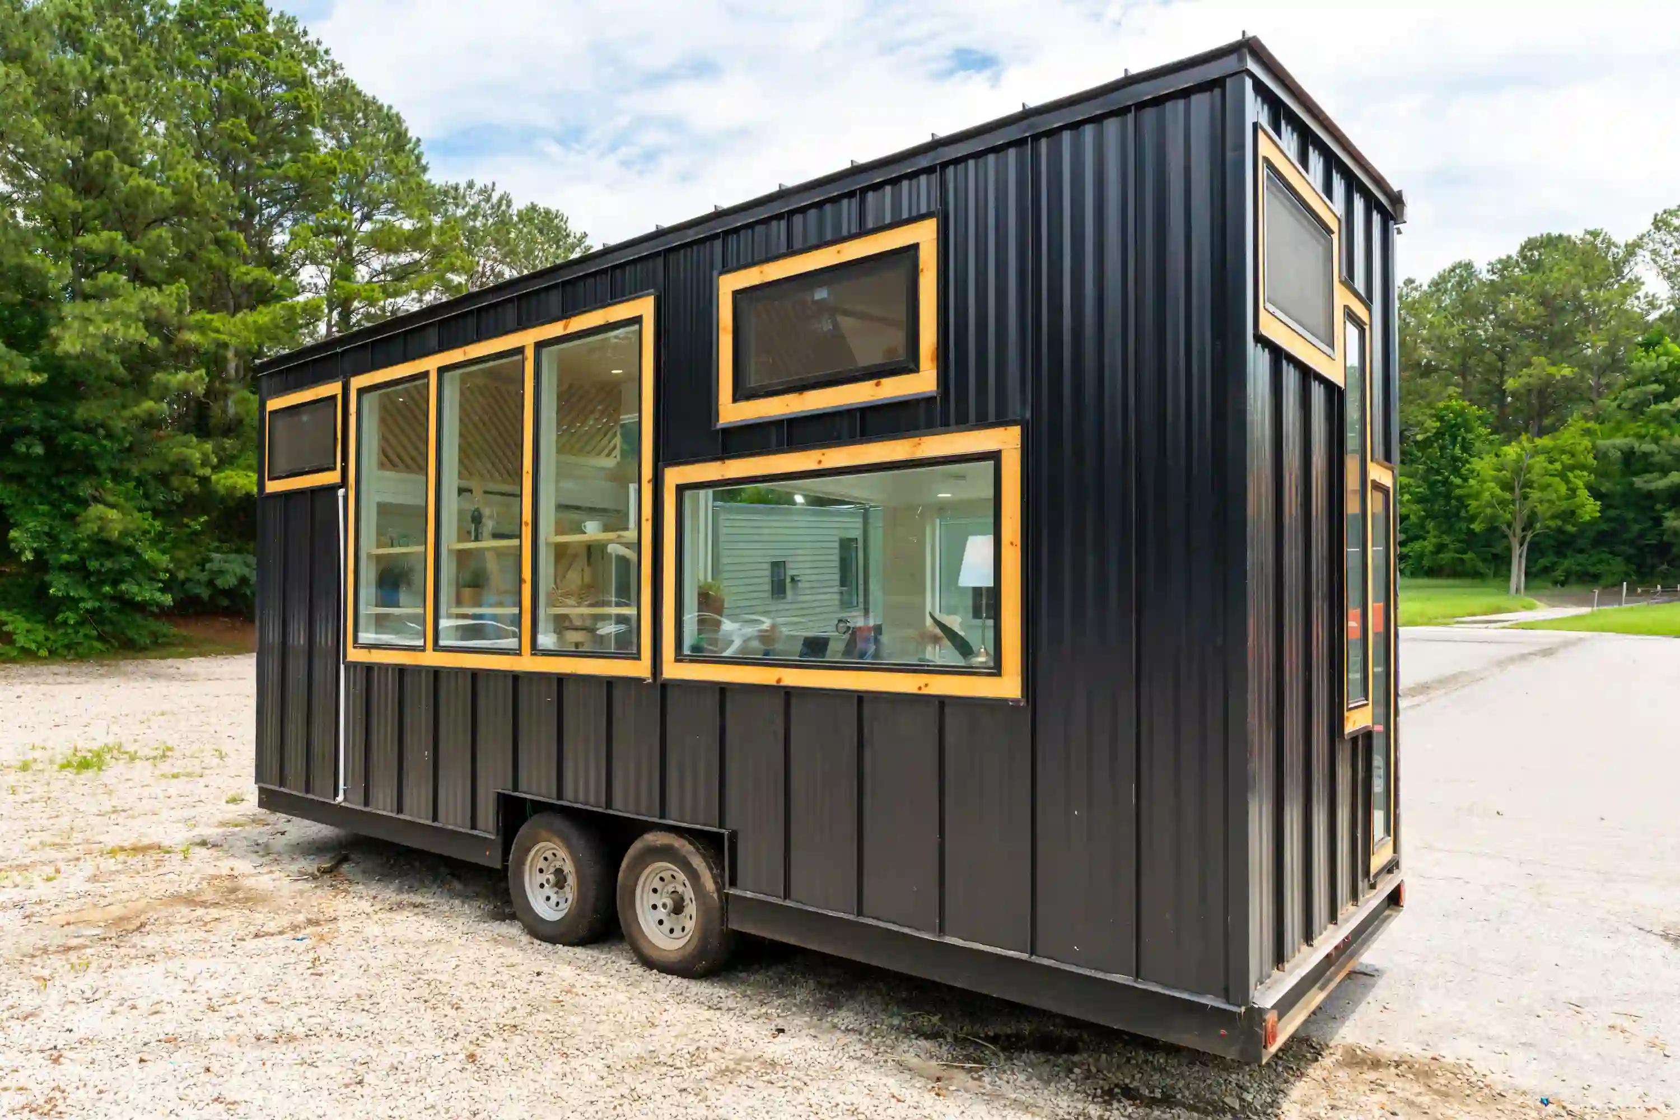
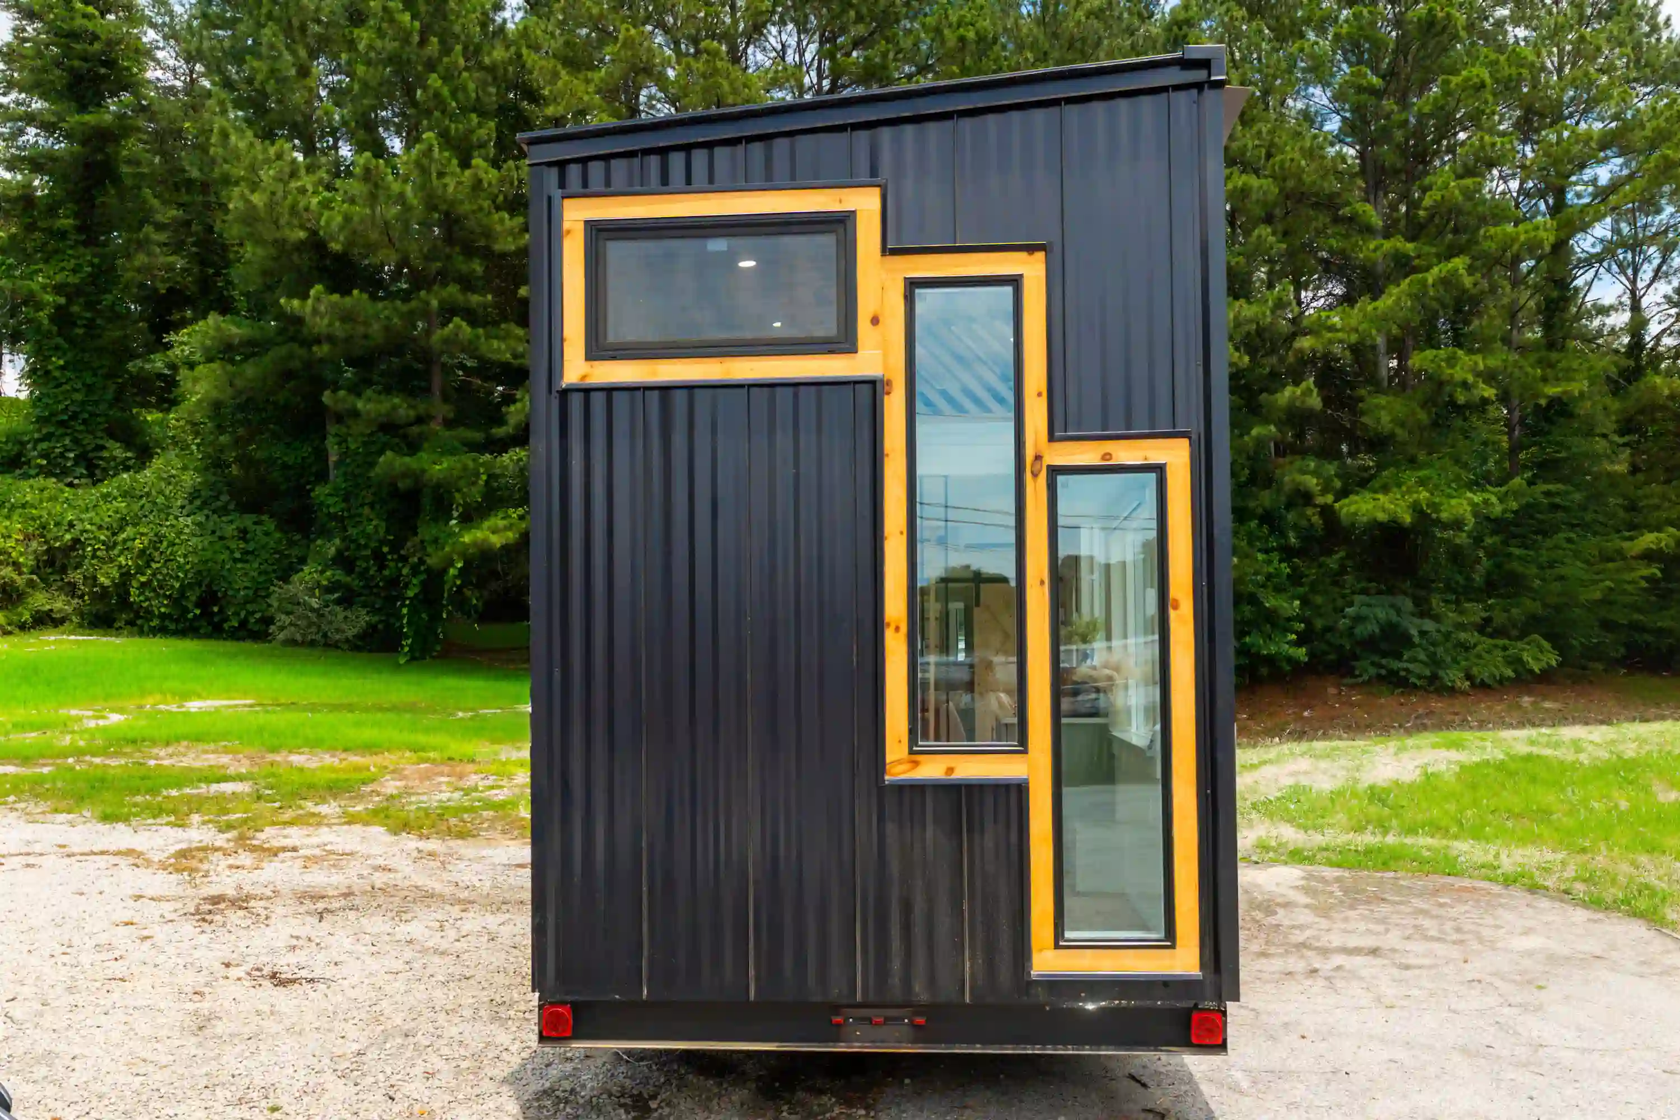
Browse our gallery to see the modern exteriors and thoughtfully designed interiors of our tiny homes. Having an in-house design team makes us capable of crafting various home layouts tailored to your needs. Checkout our staged models to get a detailed look at our tiny homes designs.
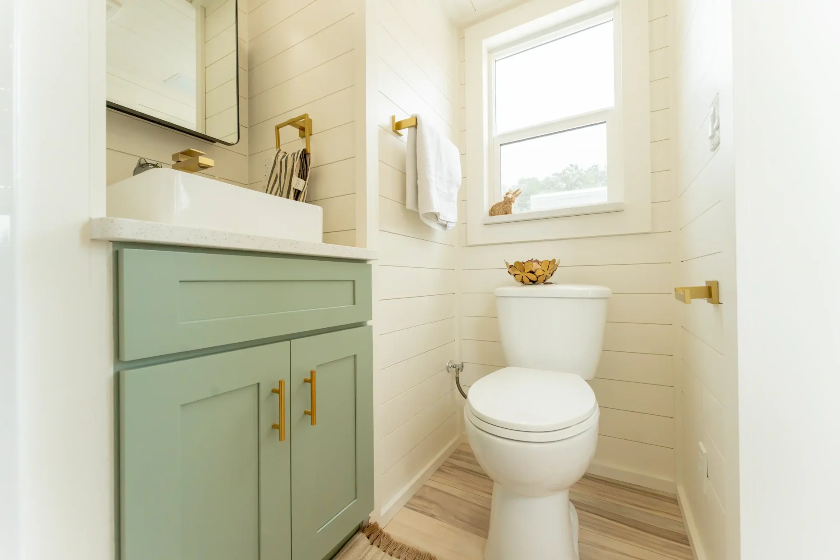
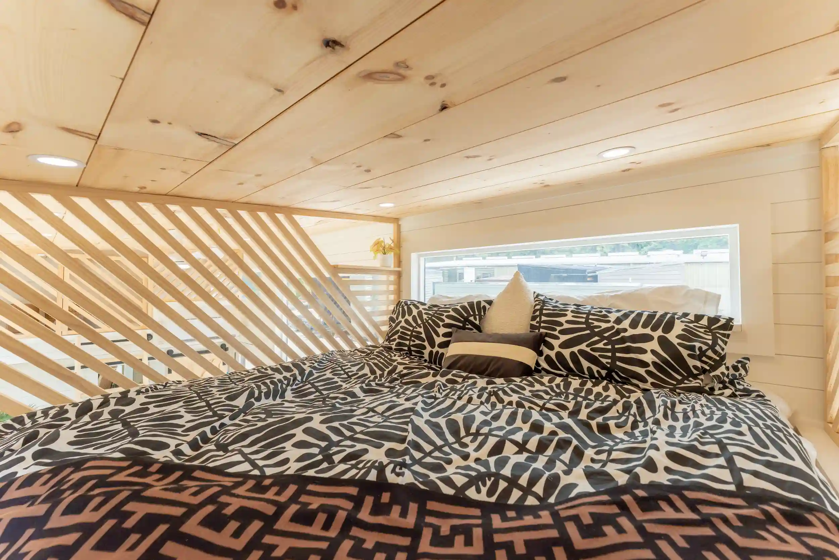
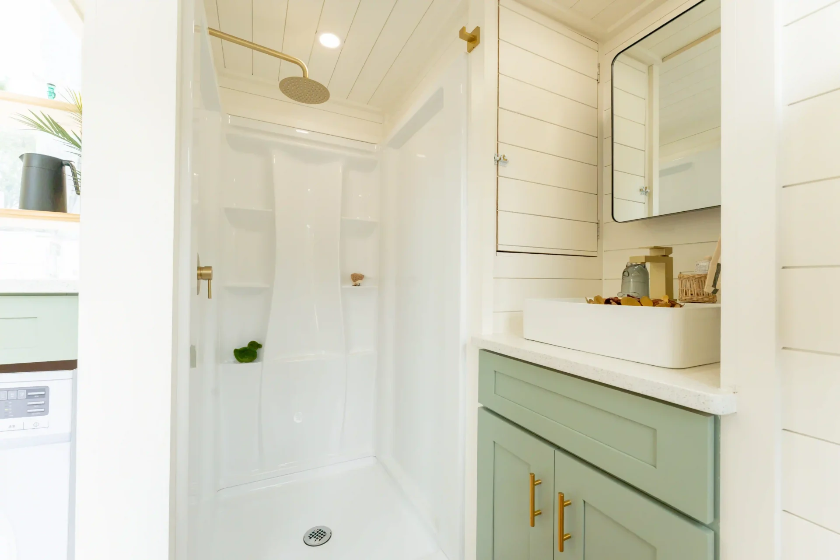
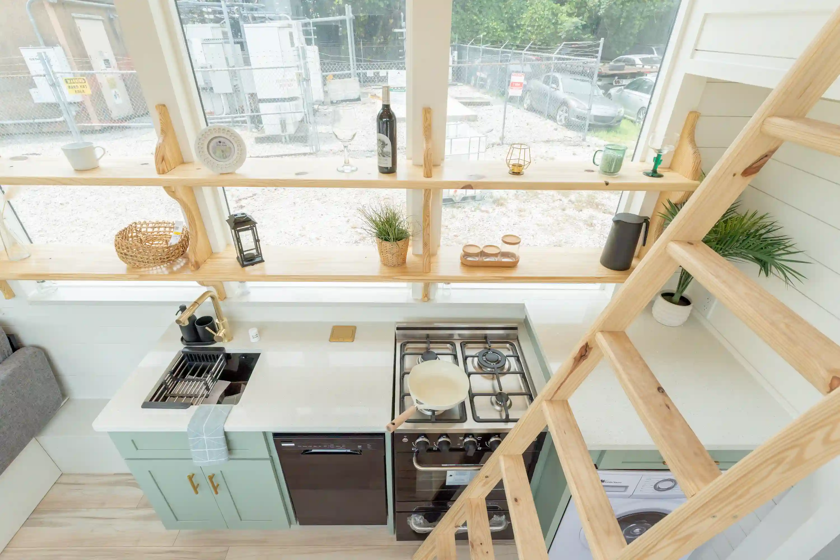
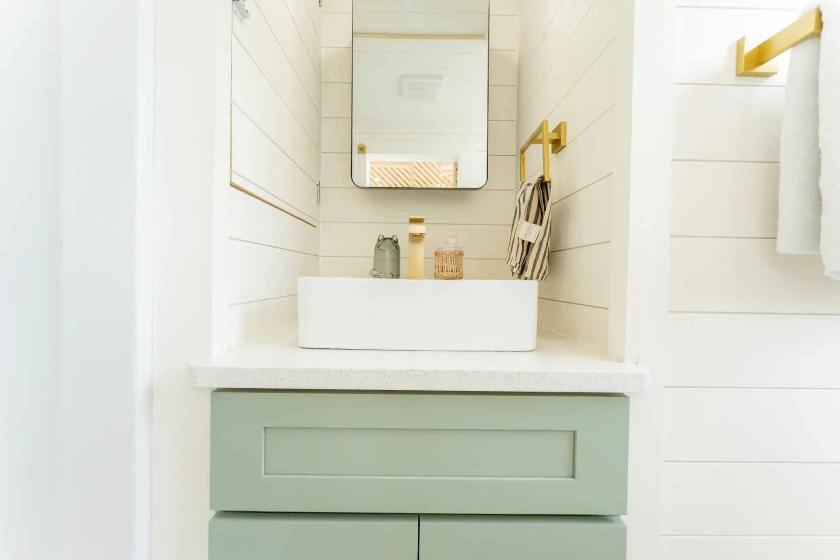
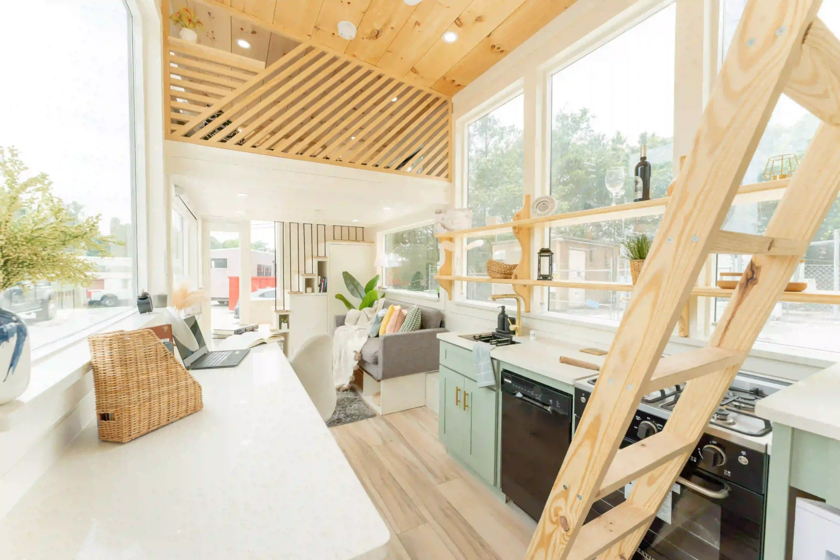
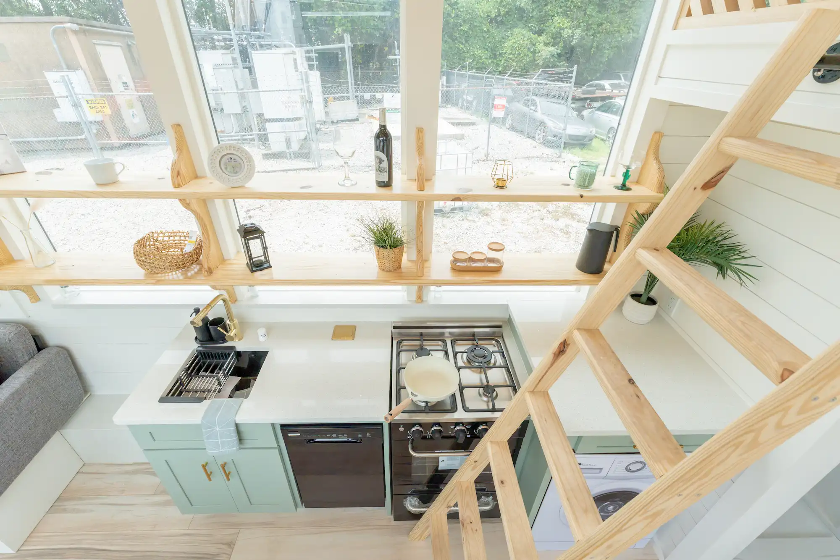
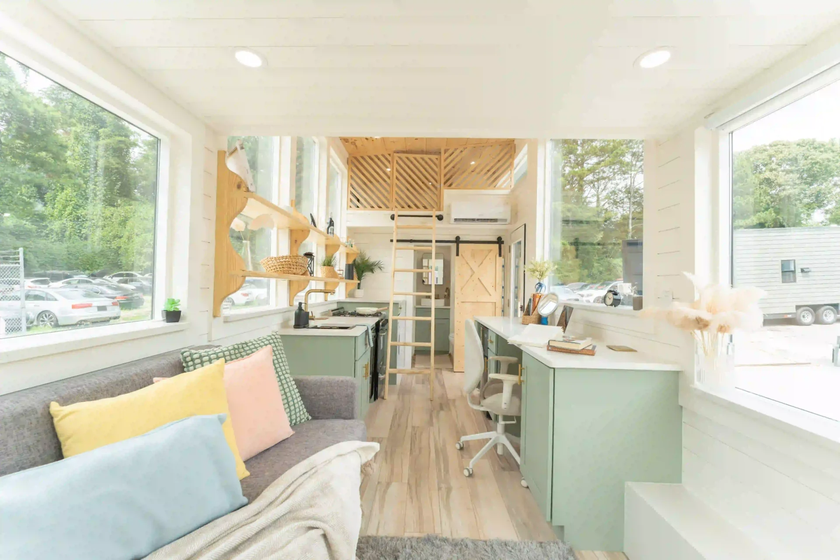
Note: Some images showcase homes with optional upgrades and personalized features which may vary based on customization.

Dragon tiny homes are officially NOAH (National Organization of Alternative Housing) certified. This means that we meet the highest standards for safety, quality, and compliance with building codes. It’s our way of ensuring that you get homes that not only meet but exceed industry regulations. The NOAH certification process involves thorough inspections covering everything from structural integrity and electrical systems to plumbing and overall safety measures. So, when you choose our NOAH certified tiny homes, you can trust in the reliability and quality of your investment, knowing that they’ve been carefully evaluated and approved by a respected organization dedicated to promoting excellence in alternative housing solutions.