
Coming Soon | 24' Vista Tiny Home on Wheels
This upcoming Vista is almost ready, and we’re excited to give you a first look before production begins. Reservations are now open, giving you the opportunity to secure your spot early and be among the first to customize and claim this highly anticipated new model.
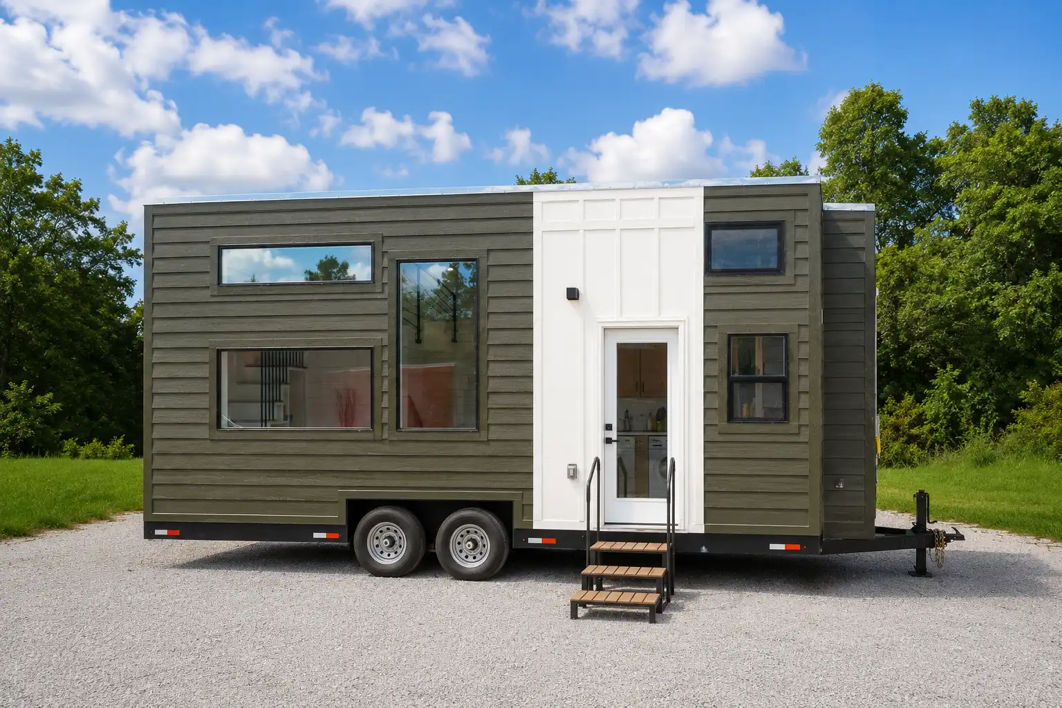
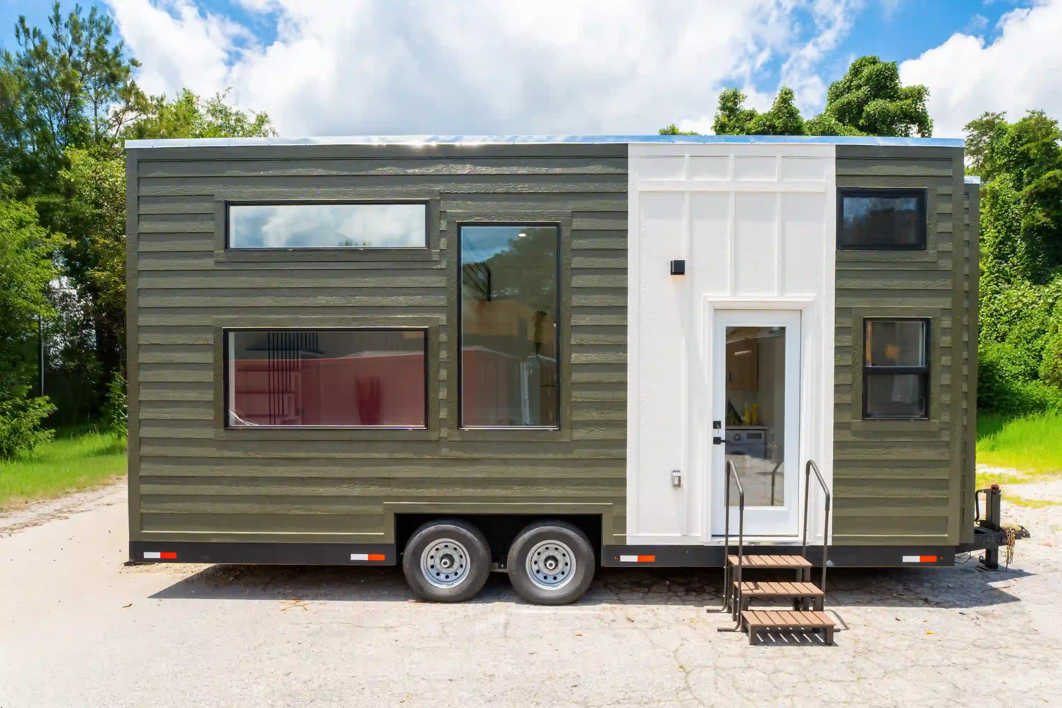
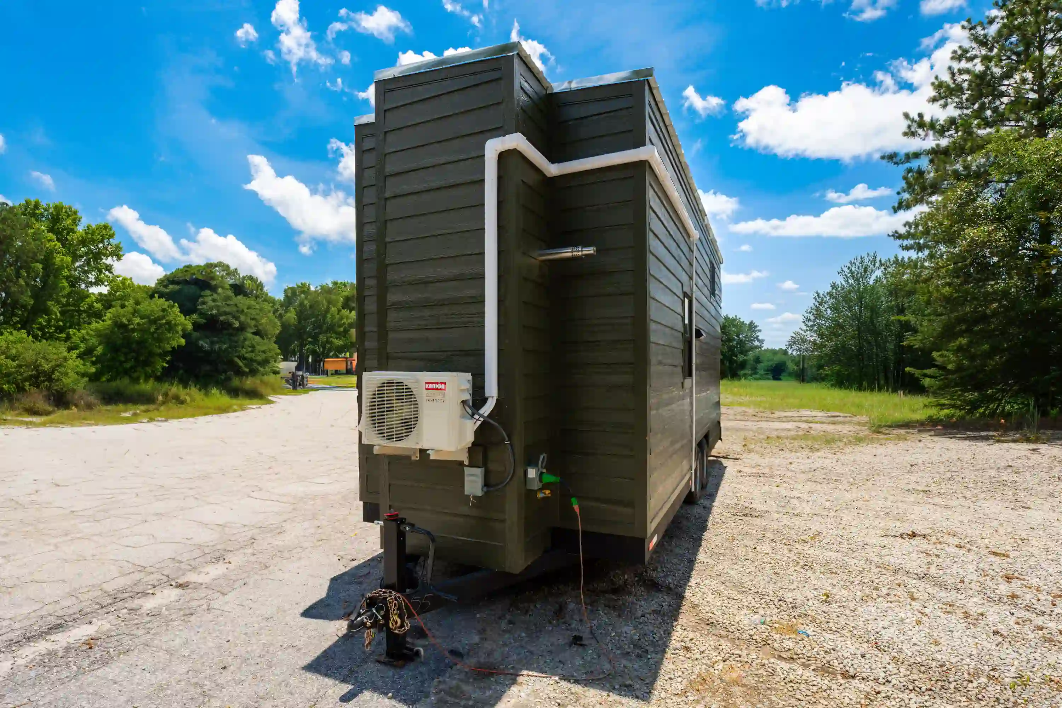
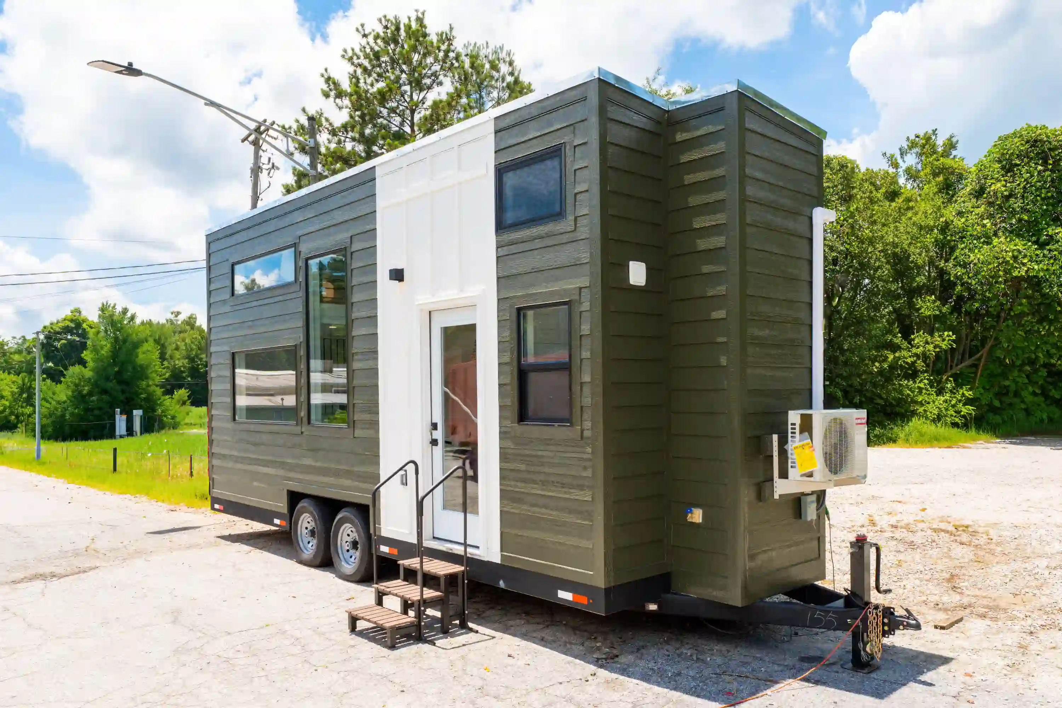
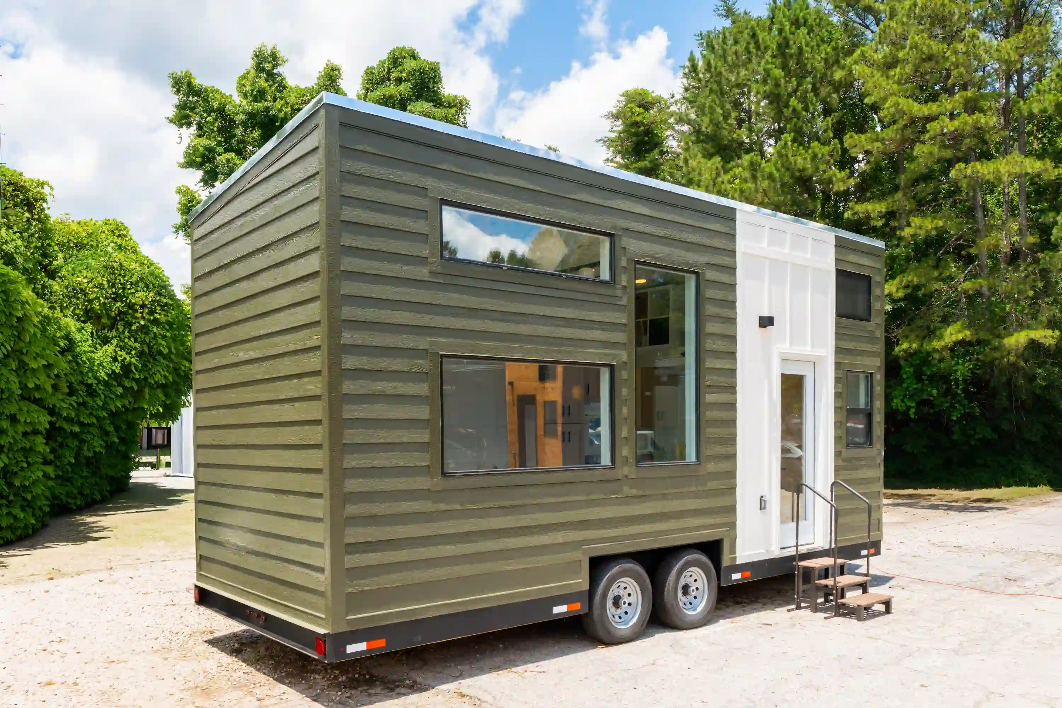
From the outside, this new Vista makes an immediate impression with its clean modern design, signature window package, and beautiful olive-green lap siding. A striking white entry feature creates a bold architectural focal point, while the sleek flat-roof profile gives the home a contemporary, upscale appearance. Large windows surround the home with natural light, enhancing both its exterior character and the spacious feel inside.
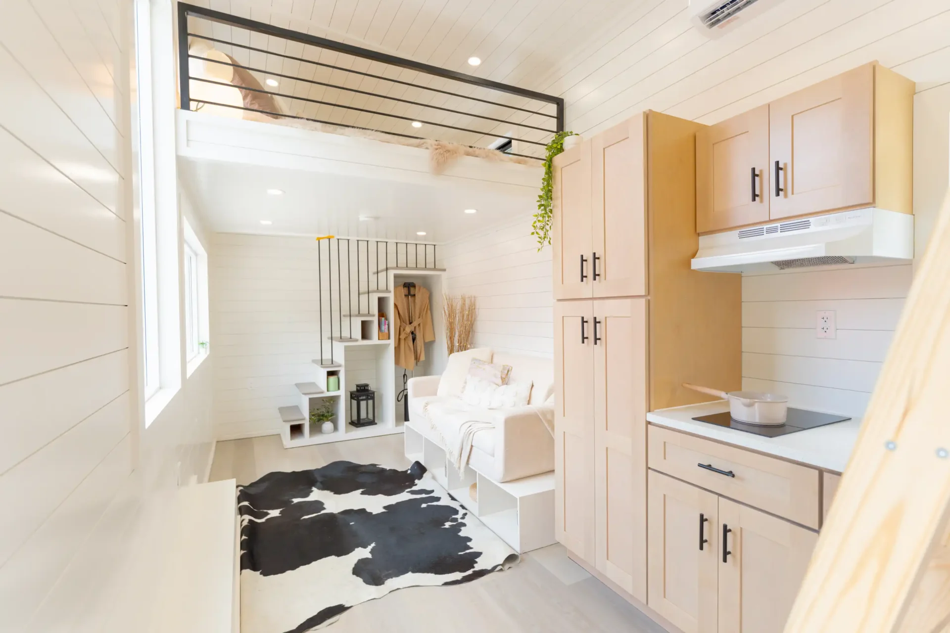
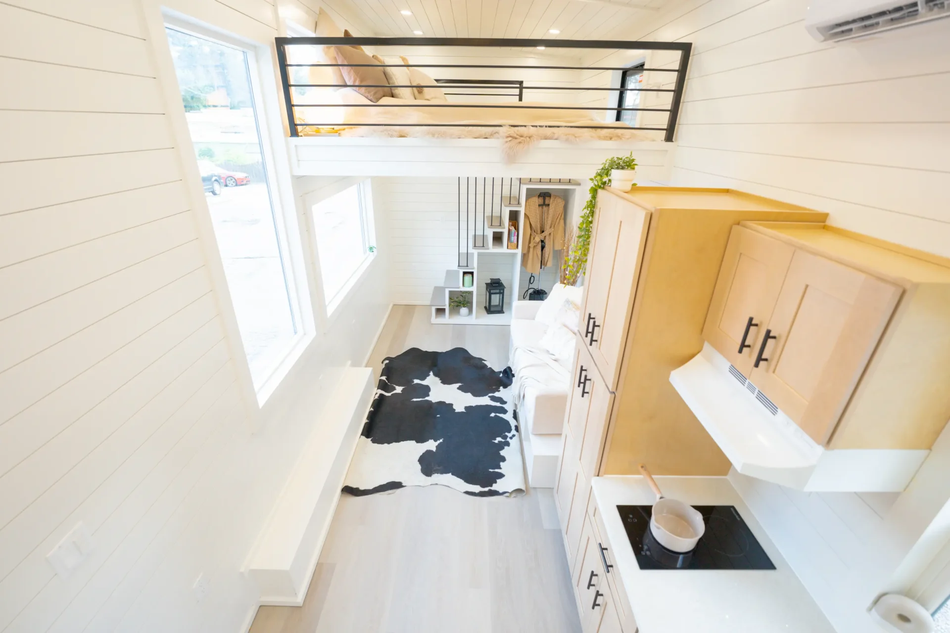
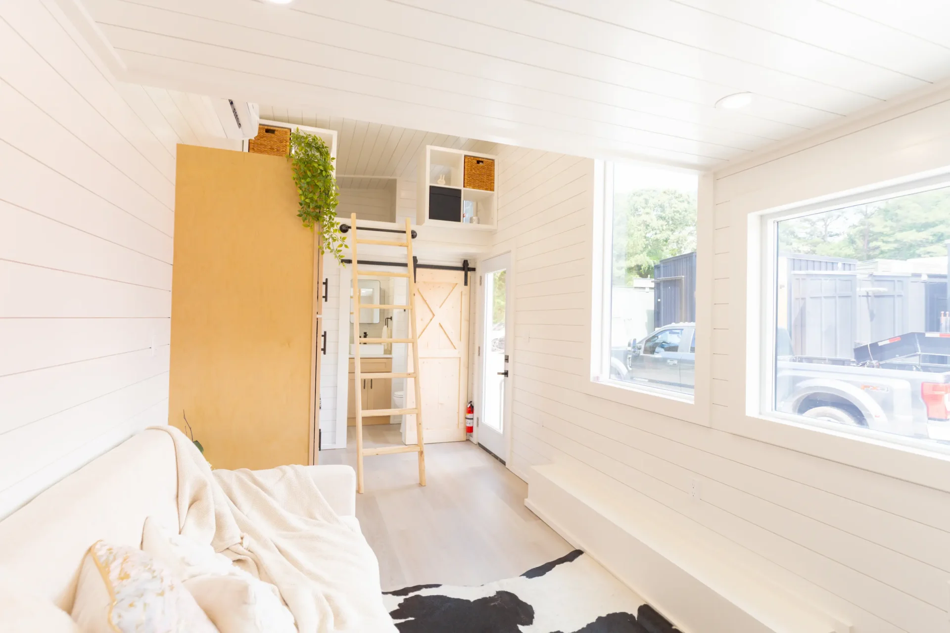
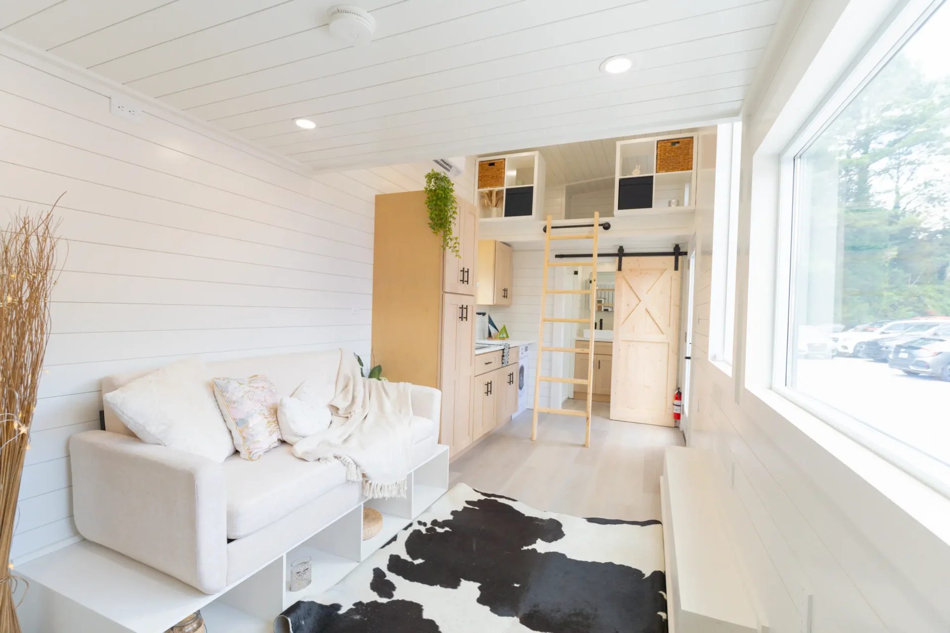
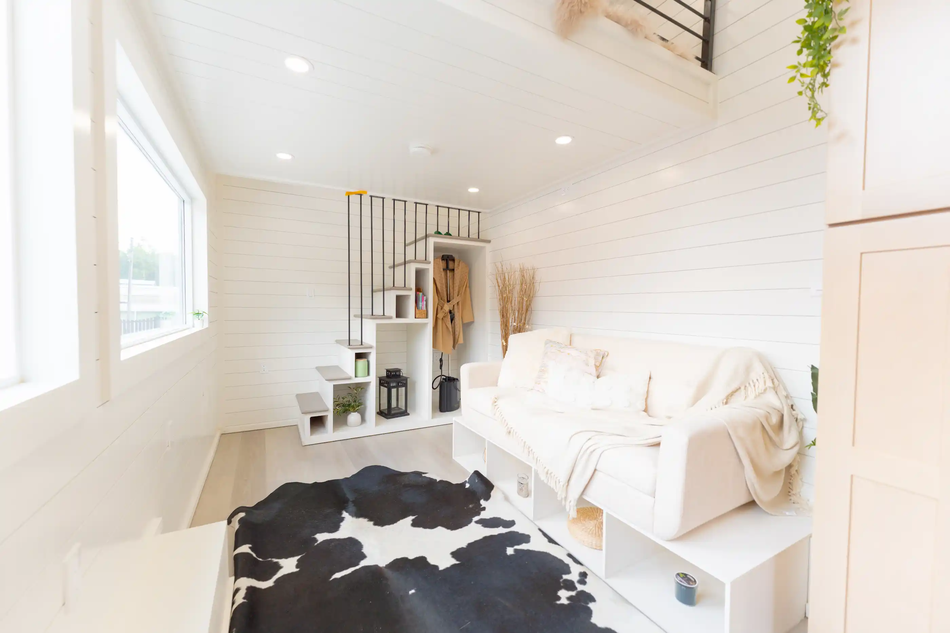
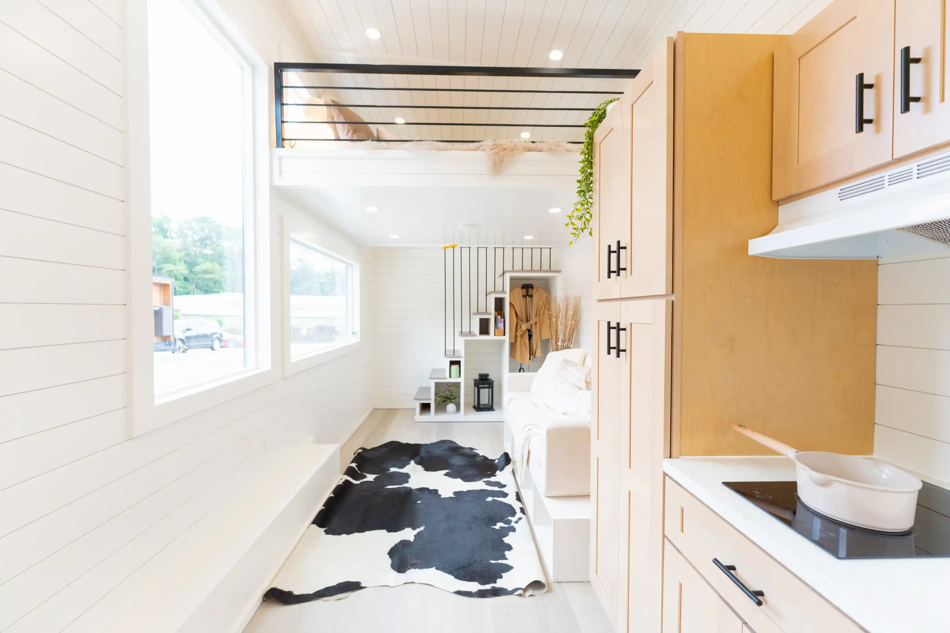
Step through the front door and you’ll find a bright, open-concept layout designed to maximize comfort and functionality. Expansive windows fill the interior with natural light, creating an airy atmosphere that makes the home feel larger than its footprint.
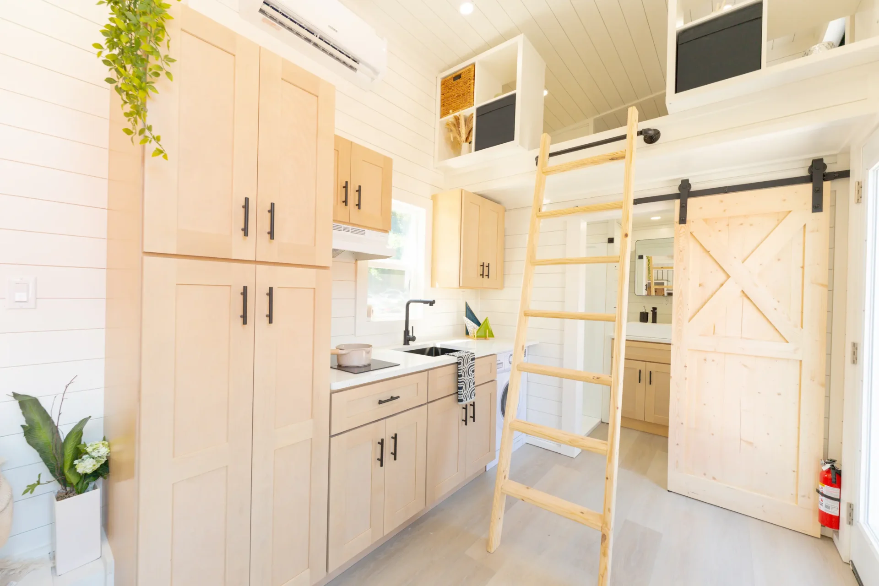
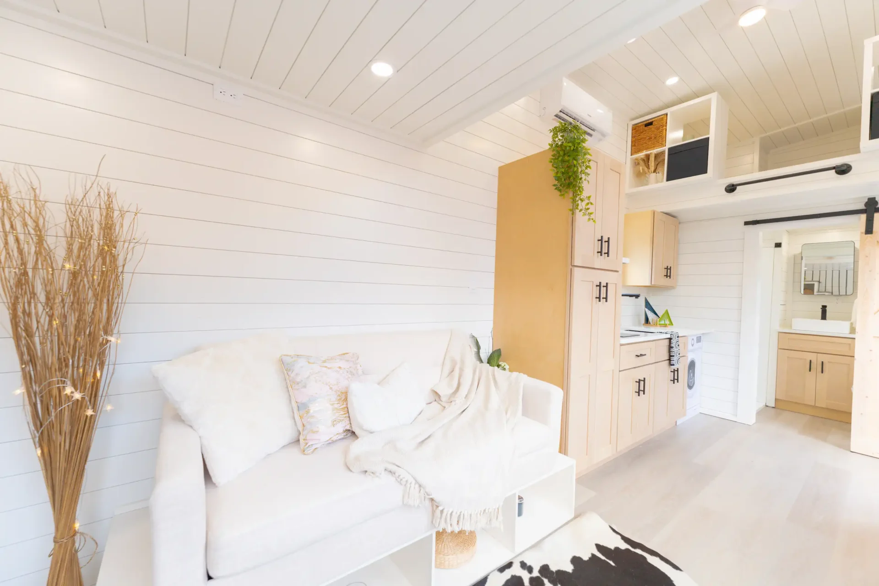
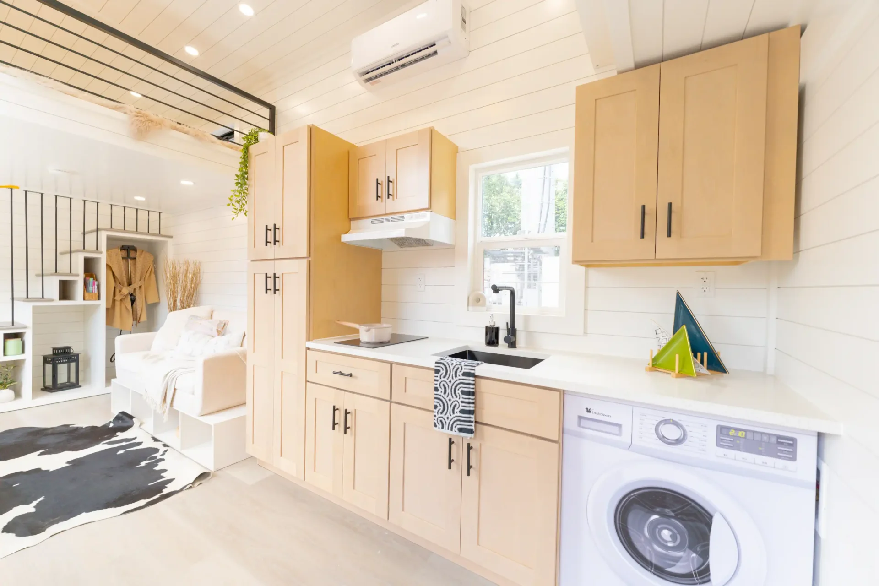
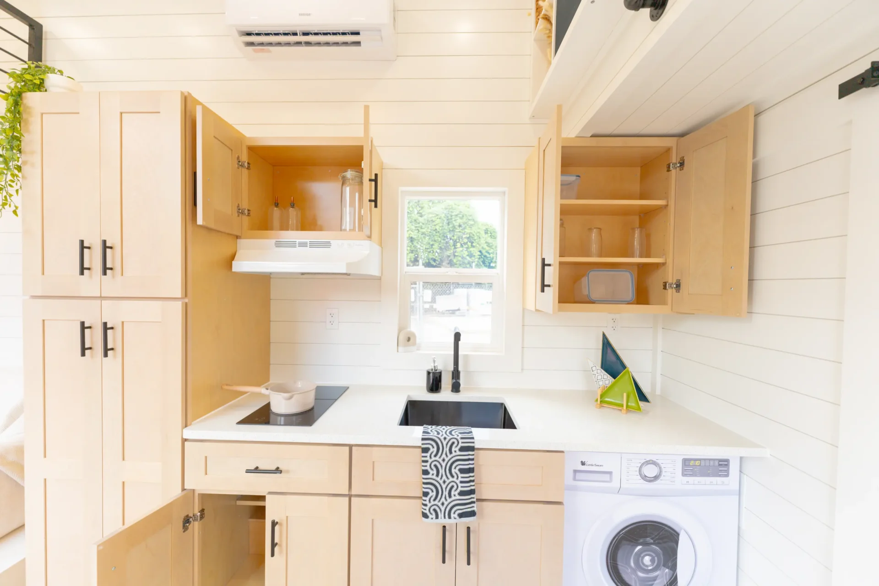
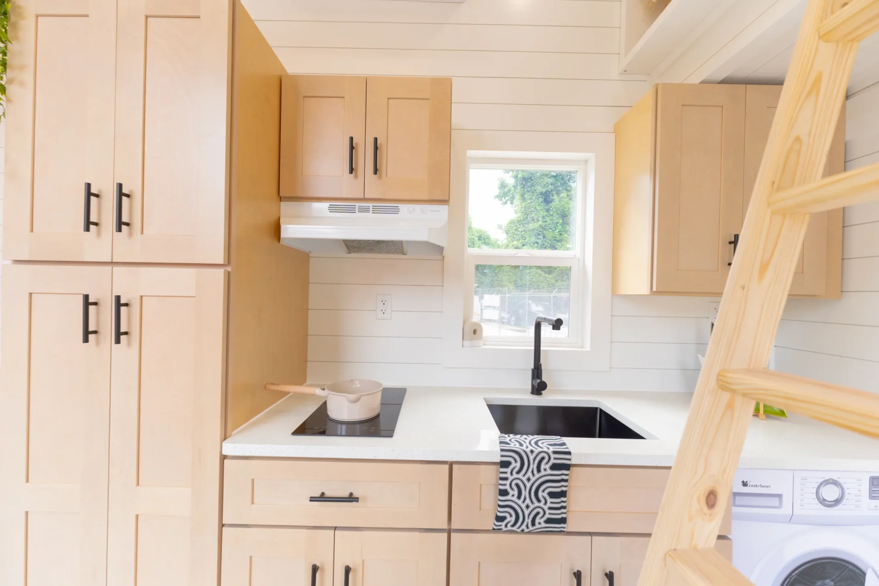
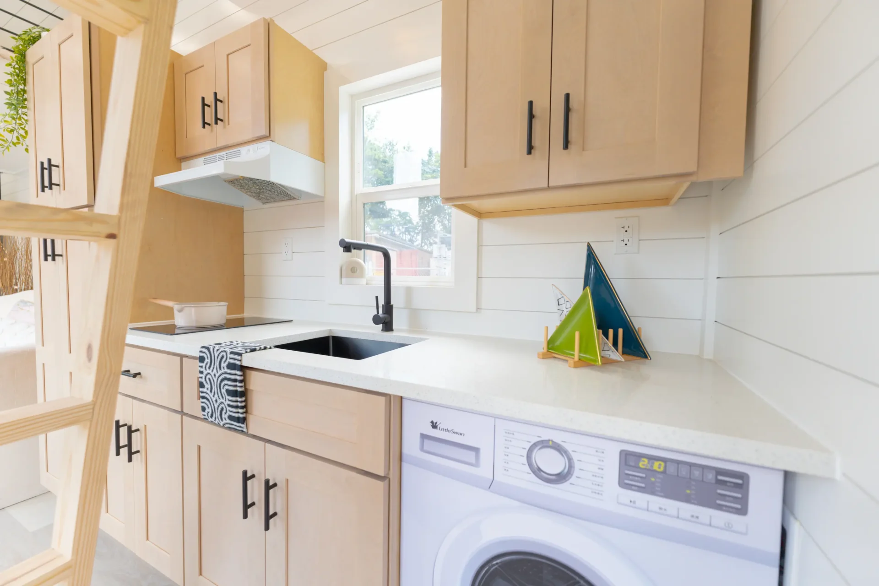
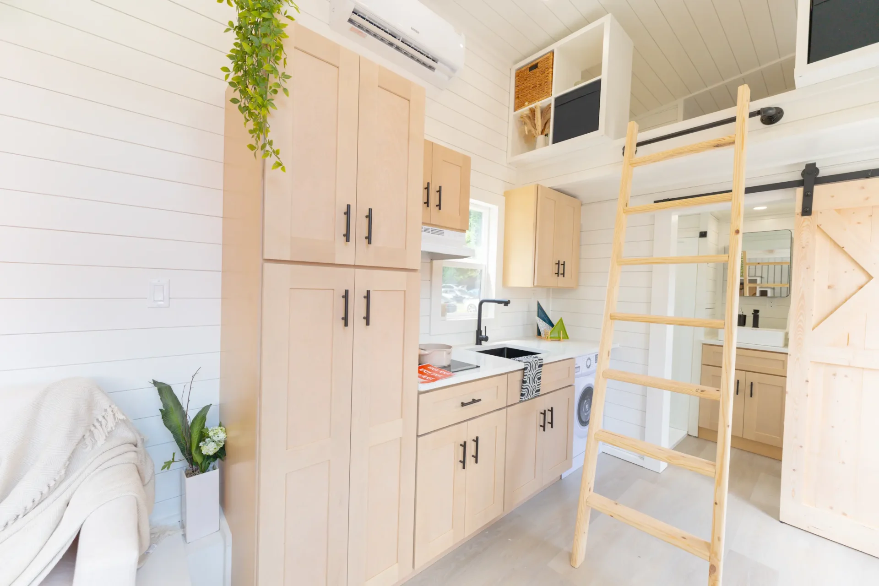
At the heart of the design is a full-size kitchen built for everyday living, complete with generous cabinetry, ample countertop space, pantry storage, and room for full-size appliances. The living area flows seamlessly from the kitchen, creating a comfortable space for relaxing, entertaining, or simply enjoying the simplicity of tiny living.
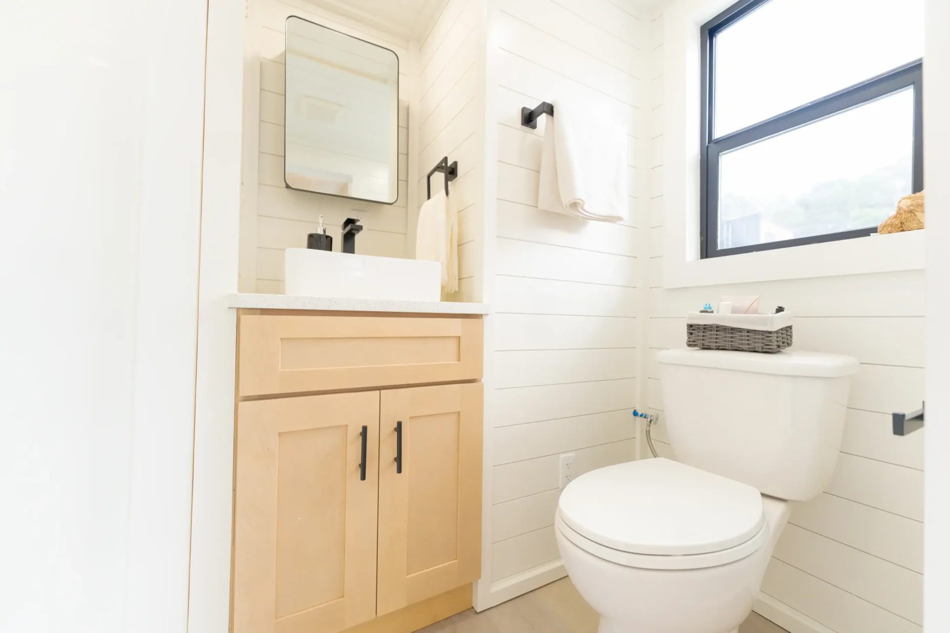
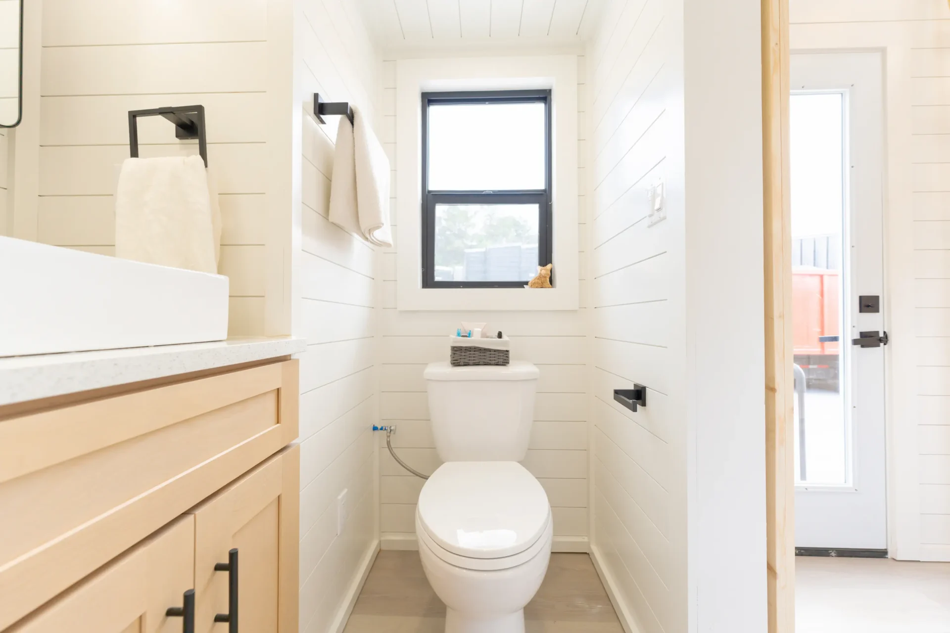
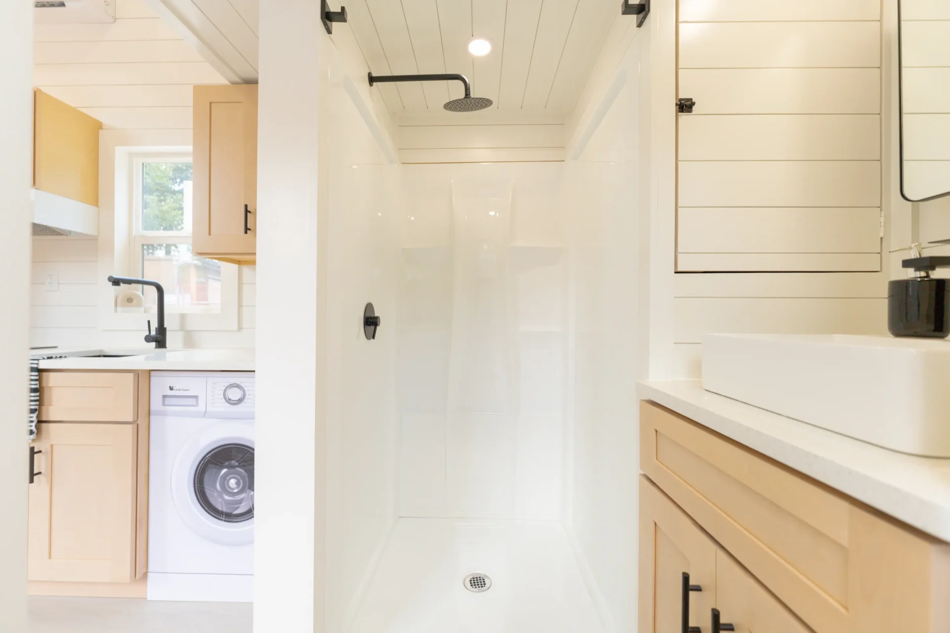
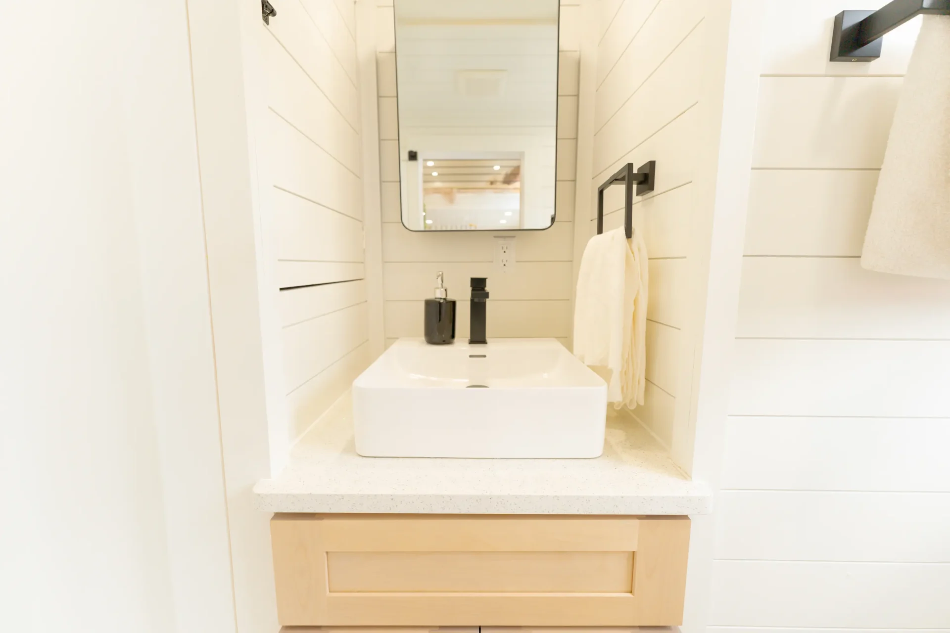
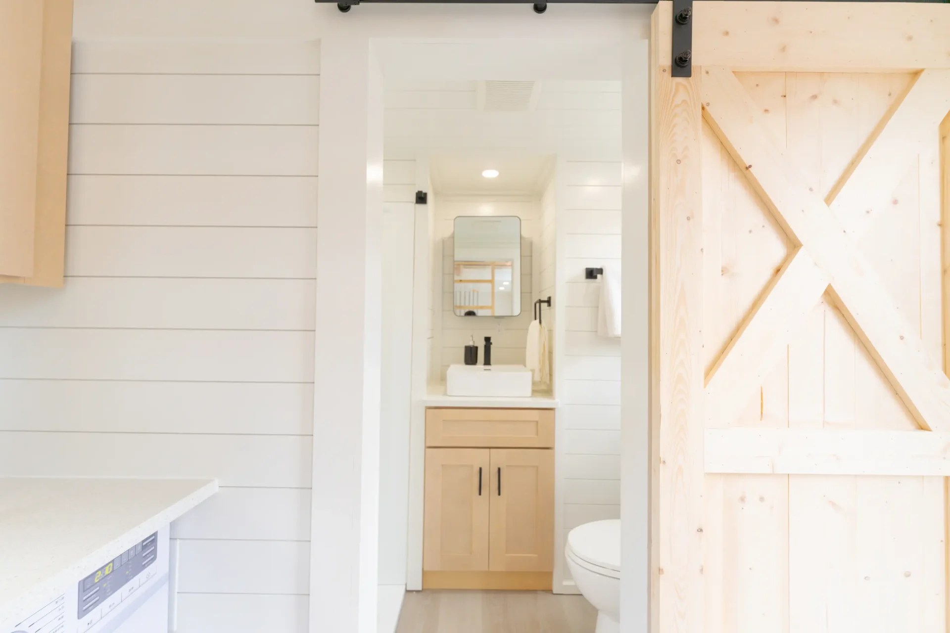
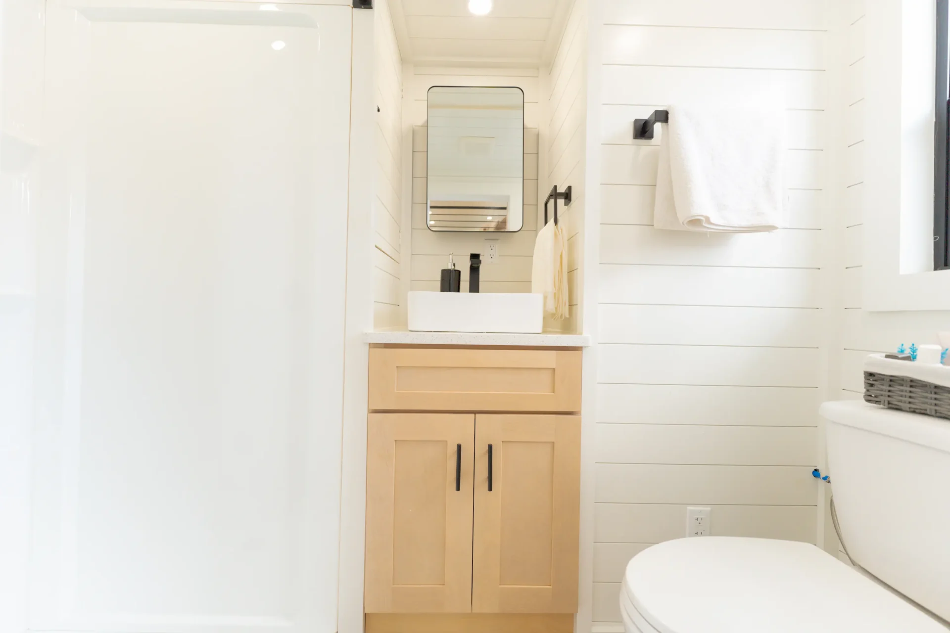
The residential-style bathroom is thoughtfully designed and features a vanity bump-out that provides additional space and convenience while maintaining an efficient layout. Every detail has been carefully considered to create a home that feels practical, open, and comfortable.
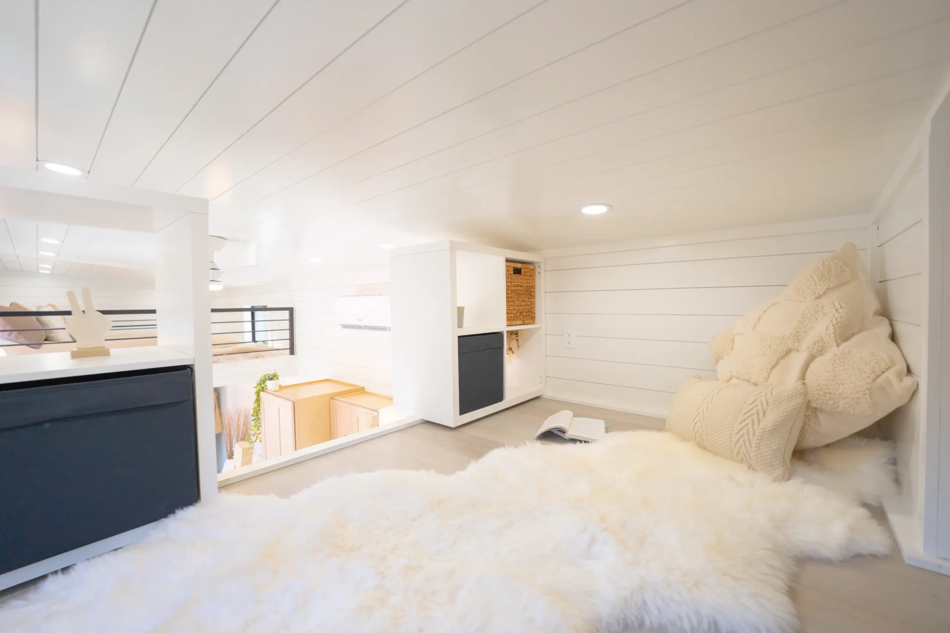
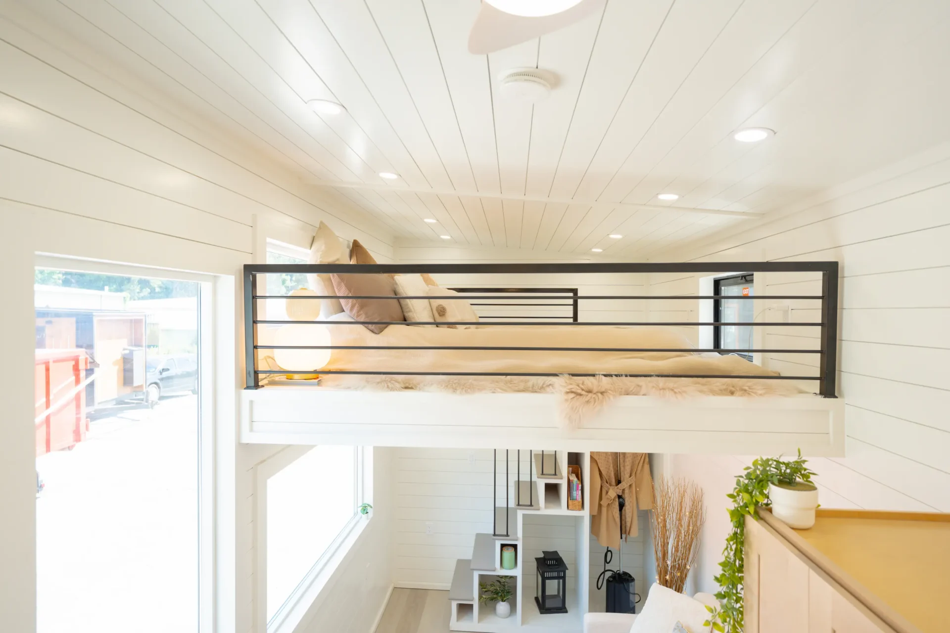
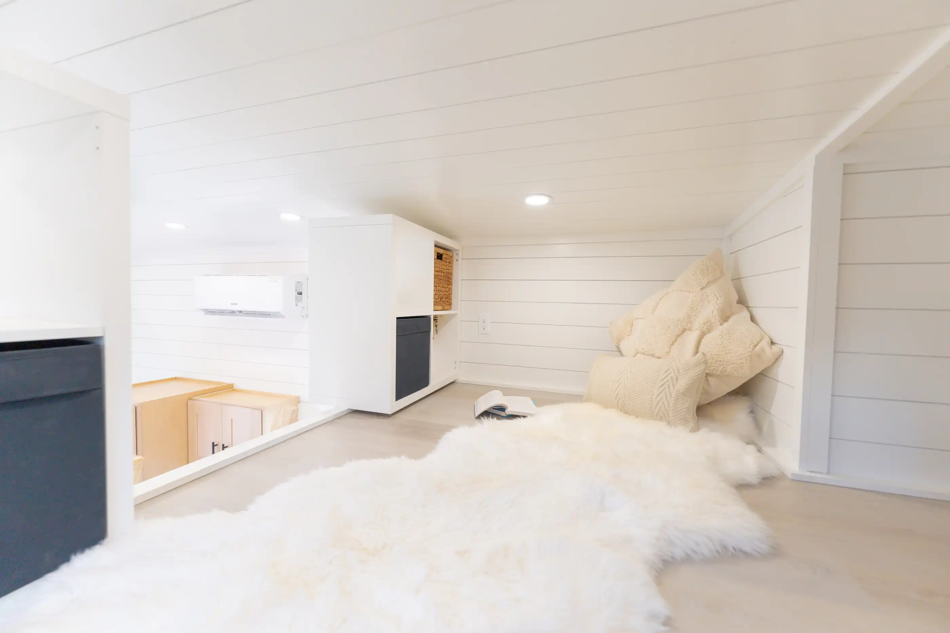
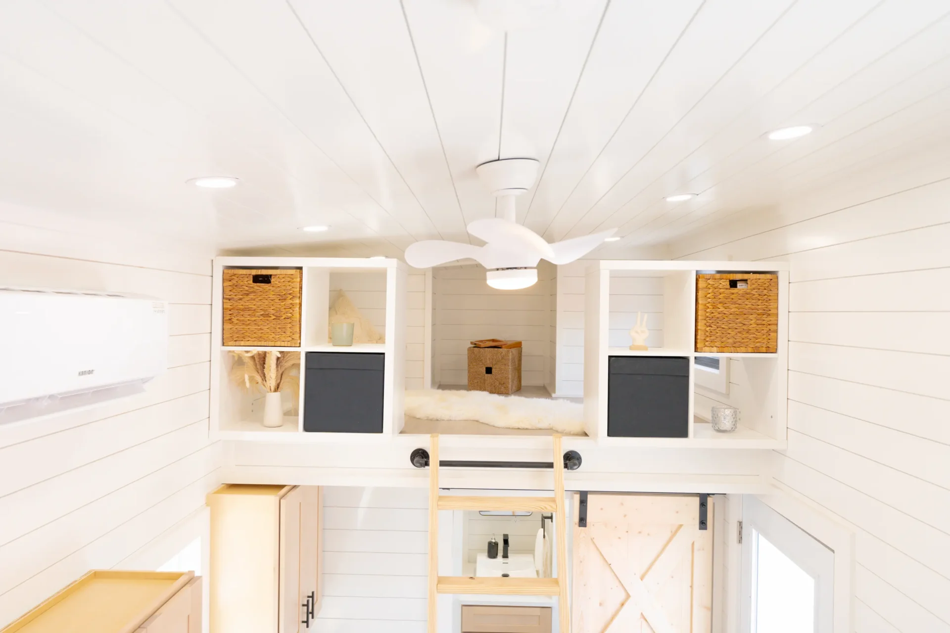
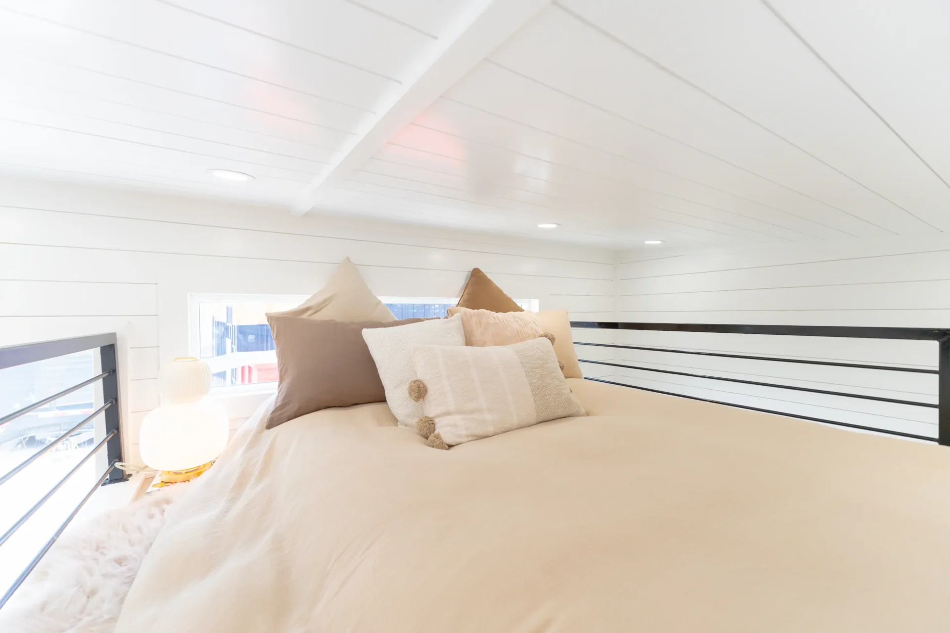
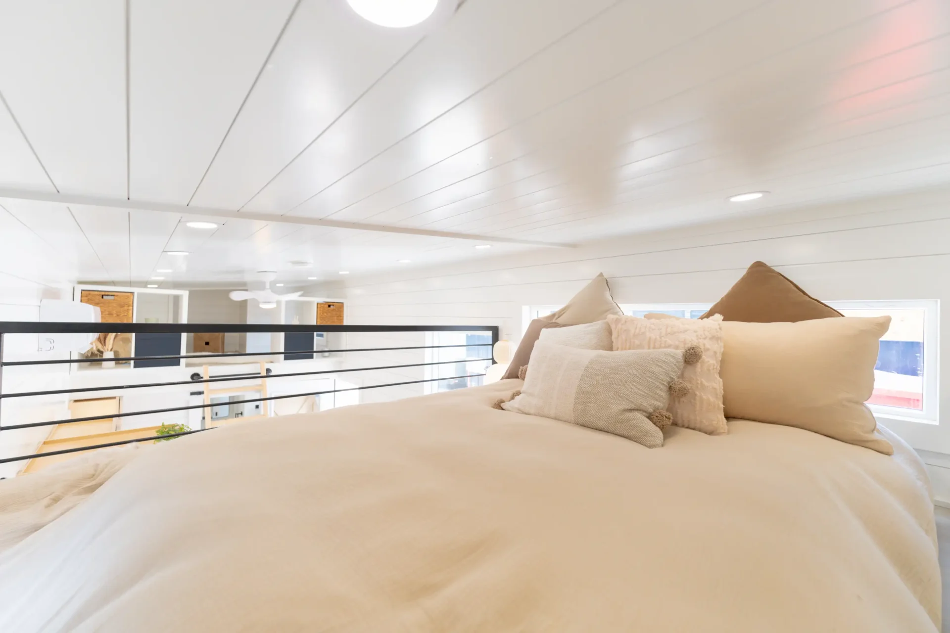
Above, the dual-loft design adds exceptional versatility. The primary loft offers a cozy sleeping retreat accessible by stairs, while the secondary loft can serve as guest accommodations, additional storage, or an extra sleeping area. Stylish cubby railings add character to the design while providing convenient built-in storage for everyday essentials.
With its smart layout, abundant natural light, modern finishes, thoughtful storage solutions, and striking curb appeal, this new Vista delivers the perfect balance of style, comfort, and livability.
We’re putting the finishing touches on specifications and pricing, but this model is nearly ready to go. Reserve yours today and secure your place in line before production begins.
This upcoming Vista is almost ready, and we’re excited to give you a first look before production begins. Reservations are now open, giving you the opportunity to secure your spot early and be among the first to customize and claim this highly anticipated new model.
From the outside, this new Vista makes an immediate impression with its clean modern design, signature window package, and beautiful olive-green lap siding. A striking white entry feature creates a bold architectural focal point, while the sleek flat-roof profile gives the home a contemporary, upscale appearance. Large windows surround the home with natural light, enhancing both its exterior character and the spacious feel inside.
Step through the front door and you’ll find a bright, open-concept layout designed to maximize comfort and functionality. Expansive windows fill the interior with natural light, creating an airy atmosphere that makes the home feel larger than its footprint.
At the heart of the design is a full-size kitchen built for everyday living, complete with generous cabinetry, ample countertop space, pantry storage, and room for full-size appliances. The living area flows seamlessly from the kitchen, creating a comfortable space for relaxing, entertaining, or simply enjoying the simplicity of tiny living.
The residential-style bathroom is thoughtfully designed and features a vanity bump-out that provides additional space and convenience while maintaining an efficient layout. Every detail has been carefully considered to create a home that feels practical, open, and comfortable.
Above, the dual-loft design adds exceptional versatility. The primary loft offers a cozy sleeping retreat accessible by stairs, while the secondary loft can serve as guest accommodations, additional storage, or an extra sleeping area. Stylish cubby railings add character to the design while providing convenient built-in storage for everyday essentials.
With its smart layout, abundant natural light, modern finishes, thoughtful storage solutions, and striking curb appeal, this new Vista delivers the perfect balance of style, comfort, and livability.
We’re putting the finishing touches on specifications and pricing, but this model is nearly ready to go. Reserve yours today and secure your place in line before production begins.
Interested in this Vista?
Details
Status
Cooktop
Width
Sq.ft
Laundry Space
Bathroom
Length
Condition
First Floor Bedrooms
Height
Weight
Lofts
Recommended Towing Vehicle
Gallery
Browse our gallery to see the modern exteriors and thoughtfully designed interiors of our tiny homes. Having an in-house design team makes us capable of crafting various home layouts tailored to your needs. Checkout our staged models to get a detailed look at our tiny homes designs.
Note: Some images showcase homes with optional upgrades and personalized features which may vary based on customization.

Dragon tiny homes are officially NOAH (National Organization of Alternative Housing) certified. This means that we meet the highest standards for safety, quality, and compliance with building codes. It’s our way of ensuring that you get homes that not only meet but exceed industry regulations. The NOAH certification process involves thorough inspections covering everything from structural integrity and electrical systems to plumbing and overall safety measures. So, when you choose our NOAH certified tiny homes, you can trust in the reliability and quality of your investment, knowing that they’ve been carefully evaluated and approved by a respected organization dedicated to promoting excellence in alternative housing solutions.